Welcome to 3063 Ryker Road in the Oconee Overlook community in Gainesville, GA. Featuring the Sudbury plan, this 2-story town home features 3 bedrooms and 2.5 bathrooms in 1,877 square feet along with a 2-car garage. A long foyer welcomes you and leads into the open concept main living area. A large family room is the perfect place for family and friends to gather for a quiet night with a book or movie. The family room flows seamlessly into the kitchen with a center island, shaker-style cabinets and stainless-steel appliances. A dining area directly off the kitchen provides space for a dining table and opens onto the back patio. There is also a half bathroom tucked away on the first floor. Upstairs, you'll turn from the landing into the primary suite. This spacious bedroom is complemented by the en-suite bathroom with separate tub and shower, dual vanity, water closet, linen closet and room walk-in closet. Across the landing you will be led into a loft area that is perfect for a game room, secondary living space or home office. 2 additional bedrooms, the laundry room and an additional bathroom with dual vanity round out the upper floor. Does 3063 Ryker Road sound like the perfect home for you? Then reach out to us at Oconee Overlook to schedule a tour of your future home in Gainesville, GA.
Active
Price increase: $21K (7/22)
$303,990
3063 Ryker Rd, Gainesville, GA 30507
3beds
1,877sqft
Townhouse
Built in 2026
-- sqft lot
$303,700 Zestimate®
$162/sqft
$135/mo HOA
What's special
Shaker-style cabinetsStainless-steel appliancesLinen closetWater closetLarge family roomLong foyer
- 46 days
- 40
- 7
Zillow last checked:
Listing updated:
Listed by:
Shannon Ribblett 678-618-2755,
D.R. Horton Realty of Georgia, Inc.,
Rita Preston 404-583-5002,
D.R. Horton Realty of Georgia, Inc.
Source: GAMLS,MLS#: 10809642
Facts & features
Interior
Bedrooms & bathrooms
- Bedrooms: 3
- Bathrooms: 3
- Full bathrooms: 2
- 1/2 bathrooms: 1
Rooms
- Room types: Foyer, Loft
Kitchen
- Features: Kitchen Island, Walk-in Pantry
Heating
- Electric, Heat Pump
Cooling
- Central Air, Zoned
Appliances
- Included: Microwave
- Laundry: In Hall, Upper Level
Features
- Double Vanity, High Ceilings, Separate Shower, Soaking Tub, Walk-In Closet(s)
- Flooring: Carpet, Laminate
- Windows: Double Pane Windows
- Basement: None
- Attic: Pull Down Stairs
- Has fireplace: No
- Common walls with other units/homes: 2+ Common Walls
Interior area
- Total structure area: 1,877
- Total interior livable area: 1,877 sqft
- Finished area above ground: 1,877
- Finished area below ground: 0
Video & virtual tour
Property
Parking
- Total spaces: 2
- Parking features: Garage, Side/Rear Entrance
- Has garage: Yes
Features
- Levels: Two
- Stories: 2
- Patio & porch: Patio
- Body of water: None
Lot
- Features: Level, Private
- Residential vegetation: Wooded
Details
- Parcel number: 0.0
Construction
Type & style
- Home type: Townhouse
- Architectural style: Traditional
- Property subtype: Townhouse
- Attached to another structure: Yes
Materials
- Other
- Foundation: Slab
- Roof: Composition
Condition
- Under Construction
- New construction: Yes
- Year built: 2026
Details
- Warranty included: Yes
Utilities & green energy
- Sewer: Public Sewer
- Water: Public
- Utilities for property: Cable Available, Electricity Available, Phone Available, Sewer Available, Underground Utilities, Water Available
Green energy
- Water conservation: Low-Flow Fixtures
Community & HOA
Community
- Features: Pool, Sidewalks, Street Lights
- Security: Carbon Monoxide Detector(s), Smoke Detector(s)
- Subdivision: Oconee Overlook Townhomes
HOA
- Has HOA: Yes
- Services included: Maintenance Structure, Maintenance Grounds
- HOA fee: $1,620 annually
Location
- Region: Gainesville
Financial & listing details
- Price per square foot: $162/sqft
- Annual tax amount: $1
- Date on market: 7/21/2026
- Cumulative days on market: 46 days
- Listing agreement: Exclusive Right To Sell
- Listing terms: Cash,Conventional,FHA,VA Loan
- Electric utility on property: Yes
Estimated market value
$303,700
$289,000 - $319,000
$2,167/mo
Price history
| Date | Event | Price |
|---|---|---|
| 7/22/2026 | Price change | $324,990+6.9%$173/sqft |
Source:  DR Horton Report a problem DR Horton Report a problem | ||
| 7/21/2026 | Listed for sale | $303,990$162/sqft |
Source:  GAMLS #10809642 Report a problem GAMLS #10809642 Report a problem | ||
Public tax history
Tax history is unavailable.
Monthly payment
Est. payment
Payment breakdown
Explore the cost of this home by adjusting the details. Changes won't be saved.Climate risks
Neighborhood: 30507
Nearby schools
Schools provided by the listing agent
- Elementary: Tadmore
- Middle: East Hall
- High: East Hall
Source: GAMLS. This data may not be complete. We recommend contacting the local school district to confirm school assignments for this home.
Similar homes
- $311,9903 bd3 ba1.8k sqft3027 Ryker Rd, Gainesville, GA 30507Active

 MLS ID #10770198, Rita Preston, D.R. Horton Realty of Georgia, Inc.. GAMLS
 - from $317,9903 bd3 ba1.8k sqftSalisbury Plan, Oconee Overlook Townhomes, Gainesville, GA 30507New Construction
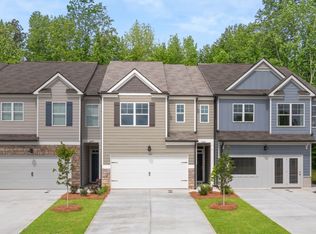 DR Horton
 - $300,4903 bd3 ba1.8k sqft3043 Ryker Rd, Gainesville, GA 30507New Construction
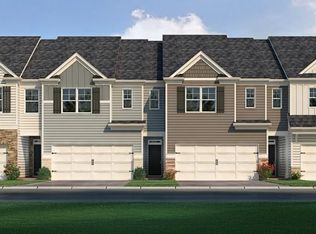
 FMLS GA
 - from $365,9904 bd2 ba1.8k sqftCali Plan, Oconee Overlook, Gainesville, GA 30507New Construction
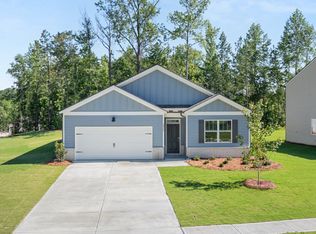 DR Horton
 - $381,9904 bd3 ba2.3k sqft2961 Holden St, Gainesville, GA 30507ActiveMLS ID #10823597, Rita Preston, D.R. Horton Realty of Georgia, Inc.. GAMLS
- $395,9905 bd3 ba2.5k sqft2981 Holden St, Gainesville, GA 30507New ConstructionFMLS GA
- $412,0004 bd3 ba1.9k sqft2918 Salinger Way, Gainesville, GA 30507ActiveGAMLS
- $308,4904 bd3 ba1.6k sqft4825 Orchard Grove Way, Gainesville, GA 30504ActiveMLS ID #10806962, Samuel D Bass, DFH Realty Georgia. GAMLS
- $298,4903 bd3 ba1.5k sqft5228 Mundy Grove Ln, Gainesville, GA 30504ActiveGAMLS
- $382,9504 bd2 ba1.8k sqft3123 Orwell Dr SE, Gainesville, GA 30507ActiveMLS ID #10795485, Jaymie Dimbath, Pulte Realty of Georgia, Inc. GAMLS
