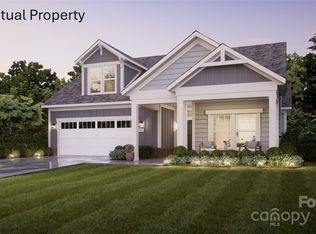
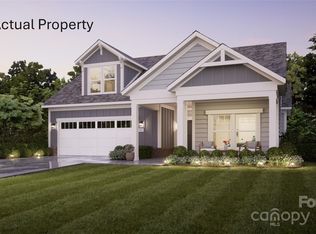
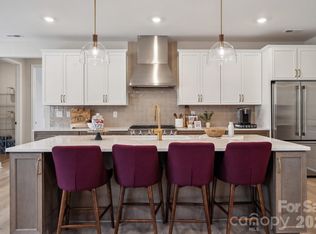
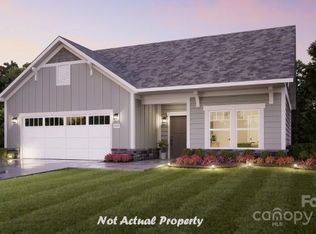
This stunning 3,722 sq. ft. ranch with Bonus suite perfectly blends luxury and convenience in a thoughtfully designed, model-like layout. From the moment you step inside, you’ll be captivated by the grand feel of the home, enhanced by abundant natural light flowing throughout the open living spaces. The deluxe kitchen is ideal for entertaining, featuring an impressive 12-foot island, built-in oven and microwave, and a 36-inch gas cooktop—perfect for hosting family and friends. This home offers two spacious primary suites, each with walk-in closets and private spa-like bathrooms with zero-threshold shower entrances, providing both comfort and accessibility. Additional spaces include a dedicated office/den and a versatile flex room tucked just behind the kitchen wall. Enjoy seamless indoor-outdoor living with easy access that opens to your private side courtyard—an ideal space to relax or entertain. Hodges Farm is an intimate, boutique-style community with only 140 homes, offering true low-maintenance living—no mowing, no exterior upkeep, and no constant maintenance worries. Community amenities include two clubhouses, two fitness centers, two saltwater pools, and two pickleball courts. This home is a true example of luxury living that works for you.
Under contract-no show
$838,985
3036 Creek Bridge Cir, Charlotte, NC 28213
3beds
3,722sqft
:
Get pre-qualified$5,162/mo
Single Family Residence
Built in 2026
0.21 Acres Lot
$-- Zestimate®
$225/sqft
$225/mo HOA
What's special
- 52 days |
- 11 |
- 1 |
Zillow last checked:
Listing updated:
Listed by:
Ryan Plowman rtplow@gmail.com,
Plowman Properties LLC.
Source: Canopy MLS as distributed by MLS GRID,MLS#: 4391357
Facts & features
Interior
Bedrooms & bathrooms
- Bedrooms: 3
- Bathrooms: 3
- Full bathrooms: 3
- Main level bedrooms: 2
Primary bedroom
- Level: Main
Heating
- Forced Air, Natural Gas
Cooling
- Central Air, Electric
Appliances
- Included: Convection Oven, Dishwasher, Disposal, Electric Water Heater, Exhaust Fan, Exhaust Hood, Gas Cooktop, Gas Oven, Microwave, Plumbed For Ice Maker, Refrigerator, Self Cleaning Oven, Wall Oven
- Laundry: Electric Dryer Hookup, Laundry Room, Main Level, Sink, Washer Hookup
Features
- Has basement: No
- Fireplace features: Gas Log, Living Room
Interior area
- Total structure area: 3,722
- Total interior livable area: 3,722 sqft
- Finished area above ground: 3,722
- Finished area below ground: 0
Video & virtual tour
Property
Parking
- Total spaces: 2
- Parking features: Driveway, Attached Garage, Garage Door Opener, Keypad Entry, Garage on Main Level
- Attached garage spaces: 2
- Has uncovered spaces: Yes
Features
- Levels: Two
- Stories: 2
- Exterior features: In-Ground Irrigation, Lawn Maintenance
- Fencing: Fenced
Lot
- Size: 0.21 Acres
- Features: Corner Lot, Level
Details
- Parcel number: 10505767
- Zoning: RH
- Special conditions: Standard
Construction
Type & style
- Home type: SingleFamily
- Architectural style: Farmhouse,Traditional
- Property subtype: Single Family Residence
Materials
- Fiber Cement, Hardboard Siding
- Foundation: Slab
Condition
- New construction: Yes
- Year built: 2026
Details
- Builder model: Provenance with Bonus Suite
- Builder name: Epcon Communities
Utilities & green energy
- Sewer: Public Sewer
- Water: City
Community & HOA
Community
- Subdivision: The Courtyards at Hodges Farm
HOA
- Has HOA: Yes
- HOA fee: $225 monthly
Location
- Region: Charlotte
Financial & listing details
- Price per square foot: $225/sqft
- Date on market: 6/5/2026
- Cumulative days on market: 52 days
- Listing terms: Cash,Conventional,FHA,VA Loan
- Road surface type: Concrete, Paved
Estimated market value
Not available
Estimated sales range
Not available
Not available
Price history
| Date | Event | Price |
|---|---|---|
| 7/1/2026 | Pending sale | $838,985$225/sqft |
Source:  Canopy MLS as distributed by MLS GRID #4391357 Report a problem Canopy MLS as distributed by MLS GRID #4391357 Report a problem | ||
| 6/10/2026 | Listed for sale | $838,985$225/sqft |
Source: Canopy MLS as distributed by MLS GRID #4391357 Report a problem | ||
Public tax history
Tax history is unavailable.
Monthly payment
Est. payment
Payment breakdown
Explore the cost of this home by adjusting the details. Changes won't be saved.Climate risks
Neighborhood: 28213
Nearby schools
GreatSchools rating
- 5/10University Meadows ElementaryGrades: PK-5Distance: 2.4 mi
- 5/10James Martin MiddleGrades: 6-8Distance: 3.9 mi
- 3/10Julius L. Chambers High SchoolGrades: 9-12Distance: 4 mi
Schools provided by the listing agent
- Elementary: University Meadows
- Middle: James Martin
- High: Julius L. Chambers
Source: Canopy MLS as distributed by MLS GRID. This data may not be complete. We recommend contacting the local school district to confirm school assignments for this home.
- $594,9252 bd2 ba1.7k sqft3048 Five Creek Rd, Charlotte, NC 28213New Construction

- $629,5903 bd3 ba2.4k sqft3023 Five Creek Rd, Charlotte, NC 28213Sold
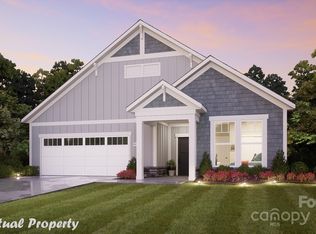
- $714,8953 bd3 ba2.5k sqft3040 Five Creek Rd, Charlotte, NC 28213Sold
- $609,4452 bd2 ba1.7k sqft3056 Five Creek Rd, Charlotte, NC 28213Sold
- $932,7582 bd3 ba2.9k sqft3015 Five Creek Rd, Charlotte, NC 28213New Construction
- $683,3002 bd2 ba2.1k sqft3060 Five Creek Rd, Charlotte, NC 28213Pending
- $670,9003 bd3 ba2.8k sqft4156 Creek Bridge Cir, Charlotte, NC 28213New Construction
- $609,4452 bd2 ba1.8k sqft3027 Five Creek Rd, Charlotte, NC 28213Sold
A local agent can set up tours, give advice and negotiate with sellers.
Similar homes
- $829,9905 bd5 ba3.7k sqft3168 Tramore Dr, Harrisburg, NC 28075New Construction
 Canopy MLS as distributed by MLS GRID
 - $570,9002 bd2 ba2k sqft4172 Creek Bridge Cir, Charlotte, NC 28213New Construction
 MLS ID #4331965, Ryan Plowman, Plowman Properties LLC.. Canopy MLS as distributed by MLS GRID
 - $499,9904 bd3 ba2.1k sqft548 Carolyn Ln, Charlotte, NC 28213New Construction
 MLS ID #4405325, Dion Foulks, NorthGroup Real Estate LLC. Canopy MLS as distributed by MLS GRID
 - $476,9903 bd3 ba2.8k sqftRavenfield, Charlotte, NC 28213New Construction
 MLS ID #4386135, Jerry Smith, Smith Capital Partners LLC. Canopy MLS as distributed by MLS GRID
 - $477,0904 bd3 ba2.8k sqft5112 Parker Forest Dr, Charlotte, NC 28215New ConstructionCanopy MLS as distributed by MLS GRID
- $451,9903 bd2 ba1.9k sqftRavenfield, Charlotte, NC 28213New ConstructionMLS ID #4401142, Jerry Smith, Smith Capital Partners LLC. Canopy MLS as distributed by MLS GRID
- $734,0004 bd4 ba3.2k sqft10405 Briarhurst Pl #18, Mint Hill, NC 28227New ConstructionMLS ID #4368724, Bernarda Hernandez De Lainez, Keller Williams Select. Canopy MLS as distributed by MLS GRID
- from $445,9903 bd3 ba2.3k sqftGalen Plan, Reedy Creek Preserve, Charlotte, NC 28215New ConstructionDR Horton
- $494,6474 bd3 ba3k sqft6327 Ludell Ln, Charlotte, NC 28215New ConstructionCanopy MLS as distributed by MLS GRID
- from $868,0004 bd4 ba4.2k sqftSycamore Plan, Oak Creek, Mint Hill, NC 28227New ConstructionEmpire Homes
- $494,0004 bd3 ba3k sqft6500 Ludell Ln, Charlotte, NC 28215New ConstructionCanopy MLS as distributed by MLS GRID
- $488,9274 bd3 ba3k sqft6411 Ludell Ln, Charlotte, NC 28215New ConstructionCanopy MLS as distributed by MLS GRID
- $495,0004 bd3 ba3k sqft6512 Ludell Ln, Charlotte, NC 28215New ConstructionCanopy MLS as distributed by MLS GRID
- $849,9905 bd5 ba3.9k sqftBlair Place, Monroe, NC 28110New ConstructionMLS ID #4353485, Alisha Kasing, Mattamy Carolina Corporation. Canopy MLS as distributed by MLS GRID
- $454,9175 bd3 ba2.2k sqft4021 Juno Dr, Charlotte, NC 28215New ConstructionCanopy MLS as distributed by MLS GRID
- $448,7555 bd3 ba2.1k sqft4017 Juno Dr, Charlotte, NC 28215New ConstructionCanopy MLS as distributed by MLS GRID
- $799,9905 bd5 ba3.9k sqftBlair Place, Monroe, NC 28110New ConstructionMLS ID #4327123, Alisha Kasing, Mattamy Carolina Corporation. Canopy MLS as distributed by MLS GRID
- $846,5353 bd3 ba2.5k sqft7407 Purple Martin Way, Mint Hill, NC 28227New ConstructionCanopy MLS as distributed by MLS GRID
- from $743,1663 bd3 ba2.8k sqftKipling Plan, Magnolia Glen, Huntersville, NC 28078New ConstructionKeystone Custom Homes
- $436,5905 bd3 ba2.2k sqft1231 Bansal Dr, Charlotte, NC 28215New ConstructionCanopy MLS as distributed by MLS GRID
