Welcome to this spacious and well-located 3-bedroom, 3 full bath, 1 half bath townhome offering comfort, convenience, and easy access to some of the area's best amenities. Ideally situated near major highway access, commuting is a breeze while still being close to golf courses, hospitals, trails, river access, and local attractions including nearby adventure parks and outdoor recreation. Inside, you'll find a functional multi-level layout with generous living space, spacious bedrooms, and the convenience of multiple full bathrooms for added flexibility and comfort. Whether you're looking for a primary residence, low-maintenance lifestyle, or an investment opportunity, this townhome offers a great combination of location and livability. Enjoy being minutes from dining, entertainment, outdoor activities, and everyday conveniences while still having a place to relax and call home.
Active
$235,000
3037 Armory Dr, Indianapolis, IN 46208
3beds
2,079sqft
Residential, Townhouse
Built in 2005
2,613 Square Feet Lot
$-- Zestimate®
$113/sqft
$335/mo HOA
What's special
- 55 days |
- 342 |
- 18 |
Zillow last checked:
Listing updated:
Listed by:
Candice Childs 317-400-4729,
Scott Estates
Source: MIBOR as distributed by MLS GRID,MLS#: 22103938
Facts & features
Interior
Bedrooms & bathrooms
- Bedrooms: 3
- Bathrooms: 4
- Full bathrooms: 3
- 1/2 bathrooms: 1
- Main level bathrooms: 1
Primary bedroom
- Level: Upper
- Area: 176 Square Feet
- Dimensions: 16x11
Bedroom 2
- Level: Upper
- Area: 198 Square Feet
- Dimensions: 18x11
Bedroom 3
- Level: Basement
- Area: 99 Square Feet
- Dimensions: 11x9
Great room
- Level: Main
- Area: 342 Square Feet
- Dimensions: 19x18
Kitchen
- Level: Main
- Area: 180 Square Feet
- Dimensions: 15x12
Laundry
- Level: Main
- Area: 30 Square Feet
- Dimensions: 06x05
Heating
- Forced Air, Natural Gas
Cooling
- Central Air
Appliances
- Included: Dishwasher, Dryer, Disposal, Microwave, Electric Oven, Range Hood, Refrigerator, Washer, Gas Water Heater
- Laundry: Main Level
Features
- Attic Access, Ceiling Fan(s), Eat-in Kitchen, Pantry
- Windows: Wood Work Painted
- Basement: Daylight,Finished
- Attic: Access Only
Interior area
- Total structure area: 2,079
- Total interior livable area: 2,079 sqft
- Finished area below ground: 693
Property
Parking
- Total spaces: 2
- Parking features: Attached, Garage Door Opener
- Attached garage spaces: 2
- Details: Garage Parking Other(Finished Garage, Guest Street Parking)
Features
- Levels: Multi/Split
Lot
- Size: 2,613 Square Feet
- Features: Sidewalks, Trees-Small (Under 20 Ft)
Details
- Parcel number: 490622106001019101
- Horse amenities: None
Construction
Type & style
- Home type: Townhouse
- Architectural style: Traditional
- Property subtype: Residential, Townhouse
- Attached to another structure: Yes
Materials
- Vinyl With Brick
- Foundation: Block
Condition
- New construction: No
- Year built: 2005
Details
- Builder name: Dura Builders
Utilities & green energy
- Water: Private
Community & HOA
Community
- Subdivision: Rivers Edge Townhomes At Riverside Park
HOA
- Has HOA: Yes
- Amenities included: Insurance, Maintenance, Maintenance Grounds, Management, Snow Removal, Water
- Services included: Association Builder Controls, Insurance, Irrigation, Lawncare, Maintenance Grounds, Maintenance, Management, Snow Removal, See Remarks, Other
- HOA fee: $335 monthly
- HOA phone: 317-875-5600
Location
- Region: Indianapolis
Financial & listing details
- Price per square foot: $113/sqft
- Annual tax amount: $2,272
- Date on market: 5/27/2026
- Cumulative days on market: 60 days
Estimated market value
Not available
Estimated sales range
Not available
Not available
Price history
| Date | Event | Price |
|---|---|---|
| 5/27/2026 | Listed for sale | $235,000+92.6%$113/sqft |
Source:  MIBOR as distributed by MLS GRID #22103938 Report a problem MIBOR as distributed by MLS GRID #22103938 Report a problem | ||
| 9/19/2018 | Sold | $122,000+6.1%$59/sqft |
Source: MIBOR as distributed by MLS GRID #21573128 Report a problem | ||
| 5/11/2007 | Sold | $115,000$55/sqft |
Source: MIBOR as distributed by MLS GRID #2624896 Report a problem | ||
Public tax history
Tax history is unavailable.
Monthly payment
Est. payment
Payment breakdown
Explore the cost of this home by adjusting the details. Changes won't be saved.Climate risks
Neighborhood: Near NW-Riverside
Nearby schools
GreatSchools rating
- 4/10Cold Spring SchoolGrades: K-8Distance: 0.9 mi
- 2/10Shortridge High SchoolGrades: 9-12Distance: 2 mi
- 6/10George Washington Carver School 87Grades: PK-5Distance: 1.4 mi
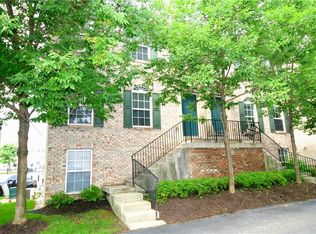
- $203,8003 bd4 ba1.6k sqft3037 N Armory Dr, Indianapolis, IN 46208Off Market
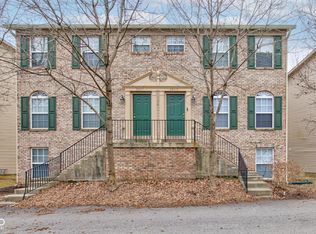
- $190,0002 bd3 ba1.6k sqft3039 Armory Dr, Indianapolis, IN 46208Sold
- $190,0003 bd0 ba1.3k sqft3039 N Armory Dr, Indianapolis, IN 46208Sold
- $192,8002 bd2 ba1.9k sqft3031 N Armory Dr, Indianapolis, IN 46208Off Market

- $171,0002 bd3 ba1.5k sqft3031 Armory Dr, Indianapolis, IN 46208Off Market
- $167,2002 bd3 ba1.9k sqft3043 N Armory Dr, Indianapolis, IN 46208Off Market
- $2,0002 bd2 ba1.3k sqft3043 Armory Dr, Indianapolis, IN 46208For Rent
- $215,7003 bd3 ba2.4k sqft3029 N Armory Dr, Indianapolis, IN 46208Off Market
A local agent can set up tours, give advice and negotiate with sellers.
Similar homes
- $230,0003 bd3 ba2k sqft3076 Armory Dr, Indianapolis, IN 46208Active
 MLS ID #22105405, Steven Kass, Carpenter, REALTORS®. MIBOR as distributed by MLS GRID
 - $215,5002 bd3 ba1.9k sqft3083 Armory Dr, Indianapolis, IN 46208Active
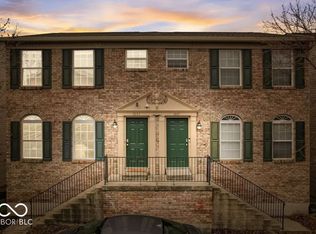 MLS ID #22107826, Rizwan Bashir, F.C. Tucker Company. MIBOR as distributed by MLS GRID
 - $219,0003 bd3 ba2.5k sqft3017 Skylar Ln, Indianapolis, IN 46208Active
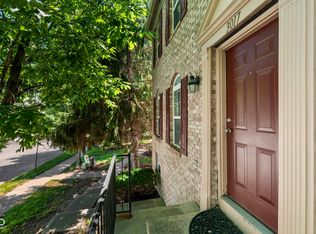 MLS ID #22109834, Joshua Shives, Raeco Realty. MIBOR as distributed by MLS GRID
 - $270,0003 bd3 ba2.5k sqft3127 N White River Parkway East Dr, Indianapolis, IN 46208Active
 MLS ID #22113329, Karen Kelly, Compass Indiana, LLC. MIBOR as distributed by MLS GRID
 - $267,0003 bd3 ba2.4k sqft3190 River Villa Way, Indianapolis, IN 46208ActiveMLS ID #22093826, Seema Saini, F.C. Tucker Company. MIBOR as distributed by MLS GRID
- $--4 bd3 ba1.9k sqft1141 W 31st St, Indianapolis, IN 46208AuctionAuction.com 1
- $229,9003 bd2 ba1.3k sqft1726 River Shore Pkwy, Indianapolis, IN 46208ActiveMLS ID #22090928, Yadira Ramon Herrera, Mainstay Brokerage LLC. MIBOR as distributed by MLS GRID
- $229,9003 bd3 ba2.1k sqft461 W 28th St, Indianapolis, IN 46208ActiveMLS ID #22108799, Shannon Adair, Canon Real Estate Services LLC. MIBOR as distributed by MLS GRID
- $265,0003 bd2 ba2.1k sqft4053 Rookwood Ave, Indianapolis, IN 46208ActiveMLS ID #22114888, Ally Hunckler, Maywright Property Co.. MIBOR as distributed by MLS GRID
- $235,0003 bd2 ba2.2k sqft345 Congress Ave, Indianapolis, IN 46208ActiveMLS ID #22084869, Valerie Bunch, Match House Realty Group LLC. MIBOR as distributed by MLS GRID
- $235,0003 bd2 ba2.3k sqft236 W 33rd St, Indianapolis, IN 46208ActiveMLS ID #22085009, Sara Berry, eXp Realty LLC. MIBOR as distributed by MLS GRID
- $--3 bd1 ba1.5k sqft630 Congress Ave, Indianapolis, IN 46208AuctionAuction.com 1
- $299,0004 bd3 ba1.9k sqft1145 W 35th St, Indianapolis, IN 46208ActiveMLS ID #22109754, Ronald Fleming, F.C. Tucker Company. MIBOR as distributed by MLS GRID
- $220,0004 bd3 ba2.6k sqft2926 Indianapolis Ave, Indianapolis, IN 46208ActiveMLS ID #22079959, Patrick McNeill, Ask Pat About Real Estate. MIBOR as distributed by MLS GRID
- $235,0005 bd3 ba2.2k sqft3526 N Capitol Ave, Indianapolis, IN 46208ActiveMLS ID #22097673, Lucero Vargas, RE/MAX Complete. MIBOR as distributed by MLS GRID
- $265,0004 bd3 ba2k sqft1006 Eugene St, Indianapolis, IN 46208ActiveMLS ID #22100856, Landon Buesching, 1 Percent Lists Indiana Real Estate. MIBOR as distributed by MLS GRID
- $220,0003 bd2 ba1.2k sqft336 W 29th St, Indianapolis, IN 46208ActiveMLS ID #22037978, Stephen Benedict, Jade Crown Realty. MIBOR as distributed by MLS GRID
- $140,0003 bd2 ba1.6k sqft1354 Roache St, Indianapolis, IN 46208ActiveMLS ID #22114859, Iscary Payano, 1 Percent Lists Indiana Real Estate. MIBOR as distributed by MLS GRID
- $224,0002 bd2 ba2.1k sqft3960 Rookwood Ave, Indianapolis, IN 46208ActiveMLS ID #22110783, Gregory Mayo, Highgarden Real Estate. MIBOR as distributed by MLS GRID
- $265,0003 bd2 ba1.8k sqft3930 N Capitol Ave, Indianapolis, IN 46208ActiveMLS ID #22111183, Gino Liongson, LLM Capital. MIBOR as distributed by MLS GRID
