This beautiful, well-maintained home offers an open floor plan for ease of living. As you approach the front door, the paver sitting area provides a great spot to look at the mountains to the east. Step into the foyer and on your right is the custom wall to wall bookcase with lower cabinets and floating shelves above for your treasures. One of the below cabinets has power so you store your printer there and it will be completely out of sight. The chefs kitchen has a large island, plenty of counter space and pull-out drawers. The expansive view of the mountains to the west and the sky can be seen from any window at the back of the house. In the living room, the decorative custom light provides ambience lighting for the area, and the glow of the fireplace makes for a comfortable and relaxing living space. The TV above the fireplace will be left in place for the new owners, as well as the TV in the primary bedroom. To the left side of the living room is a built-in bar for entertaining. The remote control window shades in the living room and dining room provide ease of use. All of the bedrooms have closets with built-in custom cabinets, shelves and rods. From the dining room, step out to the covered patio, and then an additional uncovered patio with a fire pit for viewing the mountains, and the stars and moon at night. The xeriscape back yard, with artificial turf provides ease of maintenance. Come to see this wonderful home where you can also enjoy the HOA amenities with a community building, a pool and hot tub for great fun!
Active
Price cut: $10K (10/15)
$1,139,000
3037 Desert Olive Dr, Reno, NV 89521
3beds
2,679sqft
Single Family Residence
Built in 2020
7,405 Square Feet Lot
$-- Zestimate®
$425/sqft
$267/mo HOA
What's special
Paver sitting areaCovered patioBuilt-in bar for entertainingOpen floor plan
- 99 days
- 409
- 12
Zillow last checked:
Listing updated:
Listed by:
Sue Armstrong S.168264 775-762-5558,
Dickson Realty - Caughlin,
Paul Armstrong S.74912 775-233-0843,
Dickson Realty - Caughlin
Source: NNRMLS,MLS#: 260008911
Facts & features
Interior
Bedrooms & bathrooms
- Bedrooms: 3
- Bathrooms: 3
- Full bathrooms: 2
- 1/2 bathrooms: 1
Heating
- Forced Air, Natural Gas
Cooling
- Central Air, Electric
Appliances
- Included: Dishwasher, Disposal, Dryer, Gas Cooktop, Microwave, Oven, Refrigerator, Self Cleaning Oven, Washer
- Laundry: Cabinets, In Unit, Laundry Room, Sink, Washer Hookup
Features
- Breakfast Bar, High Ceilings, Kitchen Island, No Interior Steps, Pantry, Master Downstairs, Smart Thermostat, Walk-In Closet(s)
- Flooring: Carpet, Ceramic Tile
- Windows: Blinds, Double Pane Windows
- Number of fireplaces: 1
- Fireplace features: Gas
- Common walls with other units/homes: No Common Walls
Interior area
- Total structure area: 2,679
- Total interior livable area: 2,679 sqft
Video & virtual tour
Property
Parking
- Total spaces: 3
- Parking features: Attached, Garage, Garage Door Opener
- Attached garage spaces: 3
Features
- Stories: 1
- Patio & porch: Uncovered, Covered, Patio
- Exterior features: Fire Pit, Rain Gutters
- Spa features: None
- Fencing: Back Yard
- Has view: Yes
- View description: Mountain(s)
Lot
- Size: 7,405 Square Feet
- Features: Landscaped, Level, Sprinklers In Front, Sprinklers In Rear
Details
- Additional structures: None
- Parcel number: 14327302
- Zoning: Pd
Construction
Type & style
- Home type: SingleFamily
- Property subtype: Single Family Residence
Materials
- Stucco
- Foundation: Slab
- Roof: Composition,Shingle
Condition
- New construction: No
- Year built: 2020
Details
- Builder name: Toll Brothers
Utilities & green energy
- Sewer: Public Sewer
- Water: Public
- Utilities for property: Cable Connected, Electricity Connected, Internet Connected, Natural Gas Connected, Phone Available, Sewer Connected, Water Connected, Cellular Coverage, Water Meter Installed
Community & HOA
Community
- Security: Keyless Entry, Security System, Security System Leased, Smoke Detector(s)
- Subdivision: Caramella Ranch Estates Village
HOA
- Has HOA: Yes
- Amenities included: Barbecue, Clubhouse, Gated, Landscaping, Pool, Spa/Hot Tub
- Services included: Snow Removal
- HOA fee: $250 monthly
- HOA name: Ridgeline at Caramella Ranch Community
- Second HOA fee: $52 quarterly
- Second HOA name: Damonte Ranch Drainage District
Location
- Region: Reno
Financial & listing details
- Price per square foot: $425/sqft
- Tax assessed value: $757,170
- Annual tax amount: $7,135
- Date on market: 7/12/2026
- Cumulative days on market: 100 days
- Listing terms: 1031 Exchange,Cash,Conventional
Estimated market value
Not available
Estimated sales range
Not available
Not available
Price history
| Date | Event | Price |
|---|---|---|
| 10/15/2026 | Price change | $1,139,000-0.9%$425/sqft |
Source:  NNRMLS #260008911 Report a problem NNRMLS #260008911 Report a problem | ||
| 8/21/2026 | Price change | $1,149,000-0.9%$429/sqft |
Source: NNRMLS #260008911 Report a problem | ||
| 7/12/2026 | Listed for sale | $1,159,000+19.9%$433/sqft |
Source: NNRMLS #260008911 Report a problem | ||
| 10/30/2023 | Listing removed | -- |
Source: NNRMLS #210009329 Report a problem | ||
| 10/26/2021 | Sold | $967,000-1.2%$361/sqft |
Source: Public Record Report a problem | ||
| 8/29/2021 | Pending sale | $979,000$365/sqft |
Source: NNRMLS #210009329 Report a problem | ||
| 7/31/2021 | Price change | $979,000-1.6%$365/sqft |
Source: NNRMLS #210009329 Report a problem | ||
| 6/30/2021 | Listed for sale | $995,000+42.3%$371/sqft |
Source: NNRMLS #210009329 Report a problem | ||
| 10/23/2020 | Sold | $699,203$261/sqft |
Source: Public Record Report a problem | ||
Public tax history
| Year | Property taxes | Tax assessment |
|---|---|---|
| 2026 | $7,136 +3% | $265,010 +4.4% |
| 2025 | $6,930 +2% | $253,806 +8.6% |
| 2024 | $6,791 +3% | $233,807 +4.5% |
| 2023 | $6,594 +3.9% | $223,697 +21.4% |
| 2022 | $6,346 +124.1% | $184,299 +15.5% |
| 2021 | $2,831 +875.2% | $159,520 +1654.7% |
| 2020 | $290 -89.7% | $9,091 |
| 2019 | $2,831 +875.2% | $9,091 +25.2% |
| 2018 | $290 | $7,262 |
Find assessor info on the county website
Monthly payment
Est. payment
Payment breakdown
Explore the cost of this home by adjusting the details. Changes won't be saved.Climate risks
Neighborhood: Damonte Ranch
Nearby schools
Schools provided by the listing agent
- Elementary: Brown
- Middle: Depoali
- High: Damonte
Source: NNRMLS. This data may not be complete. We recommend contacting the local school district to confirm school assignments for this home.
Similar homes
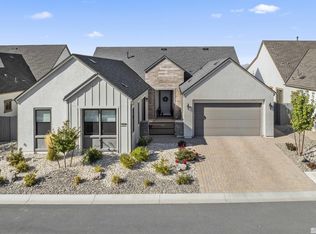
- $1,059,0003 bd3 ba2.6k sqft2944 Ruby Desert Dr, Reno, NV 89521Active
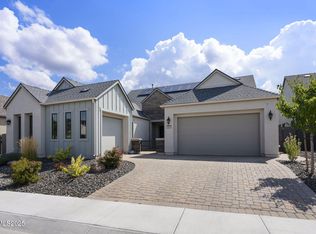
 MLS ID #260006755, Michael Jackson, Keller Williams Group One Inc.. NNRMLS
 - $1,300,0003 bd3 ba2.6k sqft2959 Saddle Peak Dr, Reno, NV 89521Active
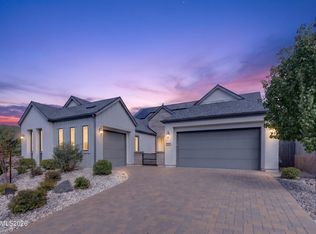 MLS ID #260011808, Michael Wood, RE/MAX Professionals-Reno. NNRMLS
 - $1,125,0004 bd4 ba2.9k sqft9831 Dyevera Ln, Reno, NV 89521Active
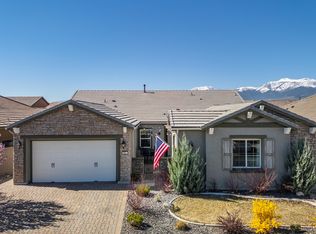 MLS ID #260003281, Rhett Kopp, Dickson Realty - Downtown. NNRMLS
 - $1,499,9993 bd3 ba3.3k sqft3060 Bristol Dr, Reno, NV 89521Active
 MLS ID #260009590, Kristin Ryan, Serhant. NNRMLS
 - $1,496,0003 bd3 ba3.3k sqft2995 Copper Stone Dr, Reno, NV 89521ActiveMLS ID #260008331, Ivy Clark, RE/MAX Professionals-Reno. NNRMLS
- $918,6504 bd4 ba2.9k sqft905 Iron River Ct, Reno, NV 89521ActiveMLS ID #260006812, Brian Gipson, JMG Real Estate. NNRMLS
- $1,287,0004 bd4 ba2.5k sqft2150 Berkich Ct, Reno, NV 89521ActiveMLS ID #260008624, Coral Newton, Challenger Real Estate Services, LLC. NNRMLS
- $912,5004 bd3 ba2.7k sqft10590 Apple Mill Ct, Reno, NV 89521ActiveMLS ID #260011224, Erika Lamb, Welcome Home. NNRMLS
- $1,055,0004 bd4 ba3.2k sqft9505 Baldacci Ct, Reno, NV 89521ActiveMLS ID #260008555, Alma Chilson, Solid Source Realty. NNRMLS
- $950,0005 bd3 ba2.5k sqft15770 Rocky Vista Rd, Reno, NV 89521ActiveMLS ID #260004666, Michael Kavner, Chase International-Damonte. NNRMLS
- $839,0004 bd5 ba2.9k sqft10795 Serratina Dr, Reno, NV 89521ActiveMLS ID #260012860, Douglas King, Ferrari-Lund Real Estate South. NNRMLS
- $1,175,0003 bd3 ba2.4k sqft954 Solarium Dr, Reno, NV 89511ActiveMLS ID #260012810, Tawny Garrick, Sierra Sotheby's International. NNRMLS
- $974,9004 bd4 ba3.1k sqft10240 Culiacan Pass Trl, Reno, NV 89521ActiveMLS ID #260011933, Jason Rowe, Keller Williams Group One Inc.. NNRMLS
- $1,100,0004 bd3 ba2.9k sqft1931 Lousetown Rd, Reno, NV 89521ActiveMLS ID #260006037, Katie Conway, Ferrari-Lund Real Estate Reno. NNRMLS
- $1,049,0003 bd3 ba2.5k sqft9629 Lane Garrett Dr, Reno, NV 89511ActiveMLS ID #260012902, Debby Shaw, Keller Williams Group One Inc.. NNRMLS
- $815,0003 bd2 ba2k sqft2426 Silver Maple Dr, Reno, NV 89521ActiveMLS ID #260011300, Louie Damonte III, Ferrari-Lund Real Estate South. NNRMLS
- $699,9994 bd2 ba1.9k sqft10742 Ridgebrook Dr, Reno, NV 89521ActiveMLS ID #260010412, Margie McIntyre, Dickson Realty - Damonte Ranch. NNRMLS
- $765,0003 bd3 ba2.3k sqft3005 Show Jumper Ln, Reno, NV 89521ActiveMLS ID #260008025, Shawna Ford, LPT Realty, LLC. NNRMLS
- $1,435,0004 bd5 ba3.6k sqft2491 Stonetrack Trl, Reno, NV 89521ActiveMLS ID #260011414, Julie Knecht, RE/MAX Professionals-Reno. NNRMLS
- $810,0002 bd2 ba1.6k sqft2285 White Clay Dr, Reno, NV 89521ActiveMLS ID #260010255, Rebecca Dickson, Dickson Realty - Caughlin. NNRMLS
