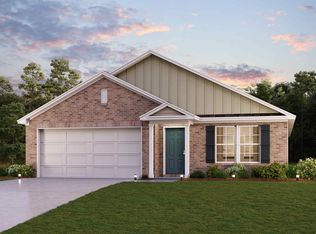
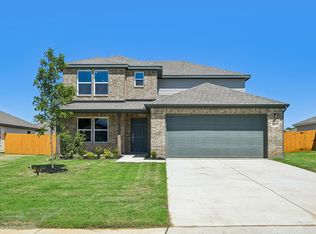
MOVE IN READY! Functional yet stylish, the one-story Covington at Middlefield Village offers a thoughtfully designed layout to accommodate your busy lifestyle. As you enter the home from a front porch, you’ll find a long foyer leading to an open-concept layout—anchored by a spacious great room, a modern kitchen and a charming dining area with direct access to the covered patio. You’ll also appreciate three generous secondary bedrooms—sharing a full hall bathroom—and a convenient laundry room. Tucked away at the back of the home, the secluded primary suite showcases a roomy walk-in closet and a private bathroom with dual sinks and a walk-in shower. Conveniently situated near I-20 and I-45, Middlefield Village is an easy drive from downtown Dallas, along with regional employment and entertainment hubs. You’ll love the community’s prime location near shopping, dining, and an abundance of outdoor recreational opportunities!
Pending
Price cut: $5K (7/1)
$312,900
3038 River Birch Dr, Dallas, TX 75253
4beds
1,607sqft
:
Get pre-qualified$2,302/mo
Single Family Residence
Built in 2026
10,001 Square Feet Lot
$311,800 Zestimate®
$195/sqft
$40/mo HOA
What's special
Long foyerCharming dining areaSpacious great roomModern kitchenRoomy walk-in closetFront porchConvenient laundry room
- 86 days |
- 149 |
- 6 |
Zillow last checked:
Listing updated:
Listed by:
William Nelson 0505348 972-317-5900,
Century Communities 817-886-2974
Source: NTREIS,MLS#: 21253139
Facts & features
Interior
Bedrooms & bathrooms
- Bedrooms: 4
- Bathrooms: 2
- Full bathrooms: 2
Primary bedroom
- Features: Dual Sinks, En Suite Bathroom, Separate Shower, Walk-In Closet(s)
- Level: First
- Dimensions: 14 x 13
Bedroom
- Features: Split Bedrooms
- Level: First
- Dimensions: 10 x 10
Bedroom
- Features: Split Bedrooms
- Level: First
- Dimensions: 10 x 10
Bedroom
- Features: Split Bedrooms
- Level: First
- Dimensions: 14 x 12
Breakfast room nook
- Features: Eat-in Kitchen
- Level: First
- Dimensions: 14 x 12
Kitchen
- Features: Breakfast Bar, Built-in Features, Eat-in Kitchen, Kitchen Island, Pantry, Stone Counters
- Level: First
- Dimensions: 13 x 9
Living room
- Level: First
- Dimensions: 14 x 12
Utility room
- Features: Utility Room
- Level: First
- Dimensions: 0 x 0
Heating
- Central, Electric
Cooling
- Central Air, Ceiling Fan(s), Electric
Appliances
- Included: Dishwasher, Electric Range, Disposal, Microwave
- Laundry: Washer Hookup, Dryer Hookup, Laundry in Utility Room
Features
- Built-in Features, Decorative/Designer Lighting Fixtures, Double Vanity, Eat-in Kitchen, Granite Counters, High Speed Internet, Kitchen Island, Pantry, Cable TV, Walk-In Closet(s)
- Flooring: Carpet, Ceramic Tile, Luxury Vinyl Plank
- Has basement: No
- Has fireplace: No
Interior area
- Total interior livable area: 1,607 sqft
Video & virtual tour
Property
Parking
- Total spaces: 2
- Parking features: Covered, Door-Single, Driveway, Garage Faces Front, Garage, Garage Door Opener
- Attached garage spaces: 2
Features
- Levels: One
- Stories: 1
- Patio & porch: Patio, Covered
- Exterior features: Lighting, Private Yard, Rain Gutters
- Pool features: None
- Fencing: Back Yard,Fenced,Wood
Lot
- Size: 10,001 Square Feet
- Features: Back Yard, Greenbelt, Interior Lot, Lawn, Landscaped, Subdivision
Details
- Parcel number: 008770000K0070000
Construction
Type & style
- Home type: SingleFamily
- Architectural style: Traditional,Detached
- Property subtype: Single Family Residence
Materials
- Brick
- Foundation: Slab
- Roof: Composition
Condition
- Year built: 2026
Utilities & green energy
- Sewer: Public Sewer
- Water: Public
- Utilities for property: Sewer Available, Water Available, Cable Available
Community & HOA
Community
- Features: Curbs, Sidewalks
- Security: Smoke Detector(s)
- Subdivision: Middlefield Village
HOA
- Has HOA: Yes
- Services included: Association Management
- HOA fee: $475 annually
- HOA name: Middlefield Village Hoa
- HOA phone: 972-999-2004
Location
- Region: Dallas
Financial & listing details
- Price per square foot: $195/sqft
- Date on market: 4/28/2026
- Cumulative days on market: 86 days
Estimated market value
$311,800
$296,000 - $327,000
$2,232/mo
Price history
| Date | Event | Price |
|---|---|---|
| 7/23/2026 | Pending sale | $312,900$195/sqft |
Source: NTREIS #21253139 Report a problem | ||
| 7/1/2026 | Price change | $312,900-1.6%$195/sqft |
Source:  Century Communities Report a problem Century Communities Report a problem | ||
| 6/19/2026 | Price change | $317,9000%$198/sqft |
Source: NTREIS #21253139 Report a problem | ||
| 6/12/2026 | Price change | $317,980-0.9%$198/sqft |
Source: Century Communities Report a problem | ||
| 6/10/2026 | Price change | $320,900+1%$200/sqft |
Source: NTREIS #21253139 Report a problem | ||
| 6/5/2026 | Price change | $317,780-0.4%$198/sqft |
Source: Century Communities Report a problem | ||
| 4/29/2026 | Listed for sale | $318,900$198/sqft |
Source: Century Communities Report a problem | ||
Public tax history
Tax history is unavailable.
Monthly payment
Est. payment
Payment breakdown
Explore the cost of this home by adjusting the details. Changes won't be saved.Climate risks
Neighborhood: Rylie
Nearby schools
GreatSchools rating
- 3/10Ebby Halliday Elementary SchoolGrades: PK-6Distance: 1.3 mi
- 5/10Seagoville Middle SchoolGrades: 6-8Distance: 4.4 mi
- 3/10Seagoville High SchoolGrades: 9-12Distance: 4.3 mi
Schools provided by the listing agent
- Elementary: Ebby Halliday
- Middle: Seagoville
- High: Seagoville
- District: Dallas ISD
Source: NTREIS. This data may not be complete. We recommend contacting the local school district to confirm school assignments for this home.
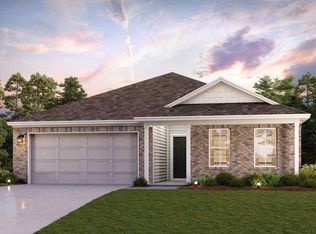
- $330,0004 bd2 ba1.6k sqft3044 River Birch Dr, Dallas, TX 75253Off Market
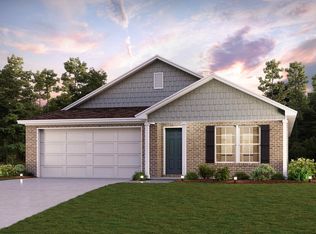
- $345,9004 bd3 ba2.1k sqft3032 River Birch Dr, Dallas, TX 75253Pending
- $323,9004 bd2 ba1.6k sqft3050 River Birch Dr, Dallas, TX 75253New Construction
- $320,3404 bd2 ba1.6k sqft3026 River Birch Dr, Dallas, TX 75253Pending

- $331,0004 bd2 ba1.6k sqft3056 River Birch Dr, Dallas, TX 75253Off Market
- $--4 bd2 ba1.6k sqft3020 River Birch Dr, Dallas, TX 75253Sold
- $344,9004 bd3 ba2.1k sqft3033 River Birch Dr, Dallas, TX 75253New Construction
- $354,9004 bd3 ba2.2k sqft3027 River Birch Dr, Dallas, TX 75253New Construction
A local agent can set up tours, give advice and negotiate with sellers.
A local lender can help you make sure your offer is ready when you are.
Similar homes
- $316,9004 bd2 ba1.6k sqft3039 River Birch Dr, Dallas, TX 75253New Construction
 NTREIS
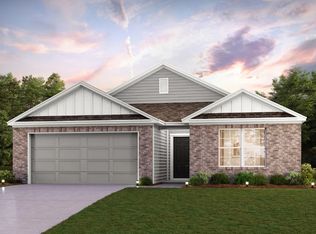
 - $344,9004 bd3 ba2.1k sqft3033 River Birch Dr, Dallas, TX 75253New Construction
 NTREIS
 - $354,9004 bd3 ba2.2k sqft3027 River Birch Dr, Dallas, TX 75253New Construction
 NTREIS
 - from $306,9904 bd2 ba1.6k sqftCOVINGTON Plan, Middlefield Village, Dallas, TX 75253New ConstructionCentury Communities
- $324,9004 bd2 ba1.6k sqft3116 River Birch Dr, Dallas, TX 75253New ConstructionCentury Communities
- $325,0003 bd2 ba1.3k sqft3700 McLarty Dr, Dallas, TX 75241New ConstructionMLS ID #21319788, Kacey Simmons. NTREIS
- $307,9563 bd2 ba2k sqft1520 Newsted Dr, Seagoville, TX 75159New ConstructionMLS ID #21295457, Jordan Davis. NTREIS
- $309,4104 bd2 ba1.7k sqft1124 Harston Trl, Ferris, TX 75125New ConstructionNTREIS
- $295,9904 bd3 ba1.6k sqft4018 Sparrow St, Dallas, TX 75237New ConstructionNTREIS
- $295,9904 bd3 ba1.6k sqft4010 Sparrow St, Dallas, TX 75237New ConstructionNTREIS
- from $320,9004 bd3 ba2k sqftGeneva Plan, Sperling Farms, Ferris, TX 75125New ConstructionCentury Communities
- $322,5005 bd2 ba1.9k sqft1135 Harston Trl, Ferris, TX 75125New ConstructionMLS ID #21174543, Kim Reasor. NTREIS
- $324,6404 bd3 ba2k sqft3011 Mary Grace Ln, Heartland, TX 75114For SaleMLS ID #21196889, Ben Caballero. NTREIS
- $309,7843 bd2 ba1.5k sqft2028 Osage Trl, Mesquite, TX 75149New ConstructionM/I Homes
- from $324,9904 bd3 ba1.8k sqftOak Plan, ValleyBrooke, Mesquite, TX 75149New ConstructionImpression Homes
- from $301,9904 bd2 ba1.7k sqftKinney Plan, Heartland, Crandall, TX 75114New ConstructionCoventry Homes
- from $299,9904 bd3 ba1.6k sqftPelican Plan, Cardinal Hills, Dallas, TX 75237New ConstructionDR Horton
- $399,9004 bd3 ba2.1k sqft3800 Summerfield Dr, Crandall, TX 75114For SaleMLS ID #21334621, Aaron Shockey. NTREIS
- from $306,9904 bd2 ba1.8k sqftJUSTIN Plan, Crane Crossing, Crandall, TX 75114New ConstructionDR Horton
- from $301,9904 bd2 ba1.7k sqftKinney Plan, Heartland, Heartland, TX 75114New ConstructionCoventry Homes
