Enjoy this spacious 4-bedroom, 2.5-bath expanded Cape in the very desired beach town of Sea Girt. Only 8 blocks to Sea Girt's pristine beaches and boardwalk! The home features a large family room with hardwood floors, centered around a cozy gas fireplace, flowing seamlessly into a bright dining area and kitchen. The versatile bedroom wing offers the potential for a private primary ensuite on the first floor. Upstairs, discover a generous bedroom complete with expansive his-and-her walk-in closets as well as another bedroom with a large walk-in closet. Additional features include a large 2.5-car detached garage and a massive unfinished basement providing endless storage or finishing potential. The 50x185 lot provides ample space for a future pool, patio, firepit and cabana.
For sale
Price cut: $25K (5/15)
$1,874,000
304 8th Avenue, Sea Girt, NJ 08750
4beds
2,327sqft
:
Get pre-qualified$11,548/mo
Single Family Residence
Built in 1958
9,147 Square Feet Lot
$1,867,200 Zestimate®
$805/sqft
$-- HOA
What's special
- 209 days |
- 1,327 |
- 44 |
Zillow last checked:
Listing updated:
Listed by:
Megan Schell Schnurr 732-221-5673,
Keller Williams Realty Spring Lake
Source: MoreMLS,MLS#: 22600860
Facts & features
Interior
Bedrooms & bathrooms
- Bedrooms: 4
- Bathrooms: 3
- Full bathrooms: 2
- 1/2 bathrooms: 1
Rooms
- Room types: Bonus Room
Bedroom
- Area: 154698
- Dimensions: 118 x 1,311
Bedroom
- Area: 16159
- Dimensions: 113 x 143
Bedroom
- Description: Primary
- Area: 1848
- Dimensions: 154 x 12
Bedroom
- Area: 19549
- Dimensions: 113 x 173
Bathroom
- Description: Full
- Area: 50481
- Dimensions: 711 x 71
Bathroom
- Description: Powder Room
- Area: 3288
- Dimensions: 8 x 411
Bathroom
- Description: Full
- Area: 93852
- Dimensions: 711 x 132
Basement
- Area: 10395
- Dimensions: 35 x 297
Den
- Area: 30794
- Dimensions: 178 x 173
Dining room
- Area: 1469
- Dimensions: 113 x 13
Family room
- Area: 38142
- Dimensions: 234 x 163
Kitchen
- Description: Eat-In-Kitchen
- Area: 14157
- Dimensions: 117 x 121
Laundry
- Area: 20139
- Dimensions: 49 x 411
Sunroom
- Area: 18939
- Dimensions: 177 x 107
Heating
- Natural Gas, Forced Air
Cooling
- Central Air
Features
- Recessed Lighting
- Flooring: Ceramic Tile, Wood
- Doors: Bilco Style Doors
- Windows: Thermal Window
- Basement: Unfinished
- Attic: Attic
- Number of fireplaces: 1
Interior area
- Total structure area: 2,327
- Total interior livable area: 2,327 sqft
Property
Parking
- Total spaces: 2.5
- Parking features: Asphalt, Driveway, Off Street, On Street, Oversized
- Garage spaces: 2.5
- Has uncovered spaces: Yes
Features
- Stories: 2
- Exterior features: Lighting
Lot
- Size: 9,147 Square Feet
- Dimensions: 50 x 185
- Features: Oversized
- Topography: Level
Details
- Parcel number: 4300100000000009
- Zoning description: Residential, Single Family
Construction
Type & style
- Home type: SingleFamily
- Architectural style: Cape Cod
- Property subtype: Single Family Residence
Materials
- Brick
Condition
- New construction: No
- Year built: 1958
Utilities & green energy
- Sewer: Public Sewer
Community & HOA
Community
- Subdivision: None
HOA
- Has HOA: No
Location
- Region: Sea Girt
Financial & listing details
- Price per square foot: $805/sqft
- Tax assessed value: $1,294,800
- Annual tax amount: $6,461
- Date on market: 1/17/2026
- Inclusions: Outdoor Lighting, Washer, Blinds/Shades, Ceiling Fan(s), Dishwasher, Dryer, Light Fixtures, Microwave, Stove, Refrigerator, Screens, Garage Door Opener, Gas Cooking
Estimated market value
$1,867,200
$1.77M - $1.96M
$4,678/mo
Price history
| Date | Event | Price |
|---|---|---|
| 5/15/2026 | Price change | $1,874,000-1.3%$805/sqft |
Source:  MoreMLS #22600860 Report a problem MoreMLS #22600860 Report a problem | ||
| 1/17/2026 | Listed for sale | $1,899,000+227.4%$816/sqft |
Source: MoreMLS #22600860 Report a problem | ||
| 5/27/2011 | Sold | $580,000-9.4%$249/sqft |
Source: Public Record Report a problem | ||
| 1/23/2011 | Listed for sale | $639,900-8%$275/sqft |
Source: Ward Wight Sotheby's International Inc. #21102405 Report a problem | ||
| 11/6/2010 | Listing removed | $695,900-4%$299/sqft |
Source: Better Homes and Gardens Real Estate Mary Holder #21017756 Report a problem | ||
| 5/7/2010 | Listed for sale | $725,000$312/sqft |
Source: Better Homes & Gardens Real Estate Mary Holder #21017756 Report a problem | ||
Public tax history
| Year | Property taxes | Tax assessment |
|---|---|---|
| 2025 | $6,668 +7.5% | $1,294,800 +7.5% |
| 2024 | $6,203 -4.9% | $1,204,500 -7.4% |
| 2023 | $6,520 +44.6% | $1,301,300 +80.4% |
| 2022 | $4,509 +17% | $721,500 +19.1% |
| 2021 | $3,854 -23.7% | $606,000 -20% |
| 2020 | $5,053 +8.8% | $757,200 +3.1% |
| 2019 | $4,646 +3.7% | $734,500 +7% |
| 2018 | $4,478 +0.4% | $686,200 +4.3% |
| 2017 | $4,460 -1.2% | $657,600 +4.5% |
| 2016 | $4,513 -11.3% | $629,100 +0.9% |
| 2015 | $5,087 +1.8% | $623,400 -3.3% |
| 2014 | $4,997 -6.3% | $644,800 |
| 2013 | $5,334 +11.3% | $644,800 |
| 2012 | $4,791 -0.7% | $644,800 |
| 2011 | $4,823 +3.2% | $644,800 |
| 2010 | $4,675 +3.4% | $644,800 |
| 2009 | $4,520 | $644,800 |
| 2008 | -- | $644,800 |
| 2007 | -- | $644,800 |
| 2006 | -- | $644,800 |
| 2005 | -- | $644,800 +166.2% |
| 2003 | -- | $242,200 |
| 2002 | -- | $242,200 |
| 2001 | -- | $242,200 |
Find assessor info on the county website
Monthly payment
Est. payment
Payment breakdown
Explore the cost of this home by adjusting the details. Changes won't be saved.Climate risks
Neighborhood: 08750
Nearby schools
GreatSchools rating
- 8/10Sea Girt Elementary SchoolGrades: PK-8Distance: 0.1 mi
Schools provided by the listing agent
- Elementary: Sea Girt
- Middle: Sea Girt
- High: Manasquan
Source: MoreMLS. This data may not be complete. We recommend contacting the local school district to confirm school assignments for this home.
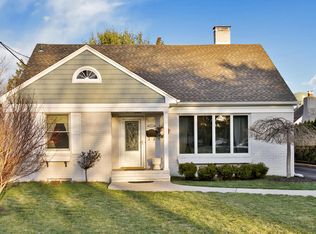
- $2,011,3003 bd2 ba2.3k sqft306 8th Ave, Sea Girt, NJ 08750Off Market
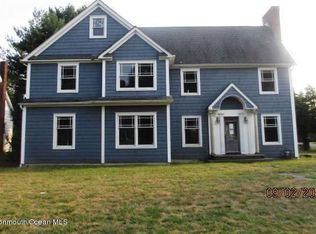
- $2,373,1004 bd3 ba2.5k sqft710 Brooklyn Blvd, Sea Girt, NJ 08750Off Market
- $1,642,8003 bd-- ba1.6k sqft708 Brooklyn Blvd, Sea Girt, NJ 08750Off Market
- $2,212,7004 bd2 ba1.3k sqft709 New York Blvd, Sea Girt, NJ 08750Off Market
- $2,259,9004 bd2 ba2k sqft711 New York Blvd, Sea Girt, NJ 08750Off Market
- $1,725,1004 bd2 ba1.6k sqft706 Brooklyn Blvd, Sea Girt, NJ 08750Off Market
- $2,107,3004 bd3 ba2.2k sqft713 New York Blvd, Sea Girt, NJ 08750Off Market
- $2,115,6003 bd2 ba1.7k sqft707 New York Blvd, Sea Girt, NJ 08750Off Market
A local agent can set up tours, give advice and negotiate with sellers.
A local lender can help you make sure your offer is ready when you are.
Similar homes
- $1,915,0004 bd2 ba2k sqft708 New York Boulevard, Sea Girt, NJ 08750For Sale

 MLS ID #22621704, David Paul Angelini, C21/ Action Plus Realty. MoreMLS
 - $1,799,9004 bd3 ba1.9k sqft304 Parkway, Point Pleasant Beach, NJ 08742For Sale
 MLS ID #22623320, Jamie Paradise, Paradise Real Estate Group. MoreMLS
 - $1,700,0004 bd3 ba2.6k sqft947 Birch Drive, Brielle, NJ 08730For Sale
 MLS ID #22619579, Vince Lorde D Magbago, RE/MAX Revolution. MoreMLS
 - $1,599,0004 bd3 ba2k sqft1201 Tuxedo Place, Spring Lake Heights, NJ 07762For Sale
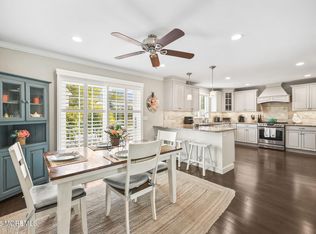 MLS ID #22619253, Christopher J Smith, Chris Smith Realty. MoreMLS
 - $1,890,0004 bd5 ba3.4k sqft470 Princeton Avenue, Brick, NJ 08724For SaleMLS ID #22623496, Jamie Paradise, Paradise Real Estate Group. MoreMLS
- $1,399,0005 bd3 ba3.1k sqft1618 Martin Road, Wall, NJ 07753For SaleMLS ID #22624369, Laura Castrillon, Keller Williams Realty Spring Lake. MoreMLS
- $1,850,0004 bd4 ba1.9k sqft48 Allen Street, Rumson, NJ 07760For SaleMLS ID #22624396, Leah Beganie, Berkshire Hathaway HomeServices Fox & Roach - Rumson. MoreMLS
- $1,849,0005 bd3 ba2.4k sqft176 Belmar Avenue, Oakhurst, NJ 07755For SaleMLS ID #22617300, Esther Kassin, C21/ Solid Gold Realty. MoreMLS
- $1,299,0004 bd3 ba3.2k sqft1203 Morris Lane, Wall, NJ 07719For SaleMLS ID #22623434, Melissa Giegerich, Keller Williams Realty Spring Lake. MoreMLS
- $990,0005 bd4 ba2.6k sqft2528 Whitesville Road, Toms River, NJ 08755For SaleMLS ID #22624400, Jennifer Benyola, Keller Williams Shore Properties. MoreMLS
- $1,699,0005 bd3 ba2.9k sqft9 Dwight Drive, Ocean Twp, NJ 07712For SaleMLS ID #22613246, Alex Saka, Avenue Realty NJ. MoreMLS
- $1,475,0005 bd4 ba2.5k sqft305 Hammond Avenue, Bradley Beach, NJ 07720For SaleMLS ID #22623437, Danielle Coyle, RE/MAX Select. MoreMLS
- $2,279,0005 bd4 ba2.5k sqft782 North Drive, Brick, NJ 08724For SaleMLS ID #22615780, Tracey Klehr, Childers Sotheby's Intl Realty. MoreMLS
- $1,199,0003 bd3 ba2.3k sqft303 Route 35 Avenue #4, Point Pleasant Beach, NJ 08742For SaleMLS ID #22623992, Kate Sugarman, Weichert Realtors. MoreMLS
- $1,995,0002 bd2 ba2.5k sqft622 Main Street, Avon-by-the-sea, NJ 07717For SaleMLS ID #22614015, Henry Buerck, RE/MAX Achievers. MoreMLS
- $1,599,0005 bd3 ba3.1k sqft450 Wall Street, Eatontown, NJ 07724For SaleMLS ID #22622977, Nathan Klein, Avenue Realty NJ. MoreMLS
- $1,365,0004 bd3 ba2.7k sqft16 Springhouse Road, Ocean Twp, NJ 07712For SaleMLS ID #22622532, Pascale Coppola, Heritage House Sotheby's International Realty. MoreMLS
- $2,300,0005 bd3 ba3k sqft53 Jamestown Road, Eatontown, NJ 07724For SaleMLS ID #22623598, Catherine Ades, Cathy Ades Real Estate LLC. MoreMLS
- $1,750,0004 bd3 ba2.7k sqft201 S Lagoon Road, Lavallette, NJ 08735For SaleMLS ID #22620918, Jeffrey M Childers, Childers Sotheby's Intl Realty. MoreMLS
- $1,500,0004 bd4 ba2.5k sqft514 Deal Road, Oakhurst, NJ 07755For SaleMLS ID #22528470, Catherine Ades, Cathy Ades Real Estate LLC. MoreMLS
