Skip main navigation
Closed
  • $457,900

    304 Air View Dr, Warner Robins, GA 31093

    4beds
    2,671sqft
    Single Family Residence
    Built in 2025
    0.75 Acres Lot
    $457,900 Zestimate®
    $171/sqft
    $3,093 Estimated rent

    Home value

    $457,900

    $435,000 - $481,000

    $3,093/mo

    Zestimate® history
    Loading
    Loading...

    Owner options

    List your home for rent

    $3,093/mo

    Rent Zestimate®

    Find your next renter with Zillow Rental Manager. Plus, with online applications, you can quickly screen prospective tenants – for free.

    Learn more

    $3,093/mo

    Rent Zestimate®

    Refinance and save

    $3,141/mo

    Est. payment

    Refinancing to a lower rate could help reduce your monthly payments and save thousands over the life of the loan.

    See today's rates

    $3,141/mo

    Est. payment

    Explore your selling options

    Work with a Zillow partner agent

    Leverage their expertise and Zillow's premium Showcase listings to get your home seen by more buyers.

    Get started

    List with your own agent

    Get your home in front of millions of buyers by listing it on Zillow.

    Learn how to do it

    Sell it yourself

    Take full control of how buyers see your home on Zillow by listing For Sale by Owner (FSBO).

    List your home

    What's special

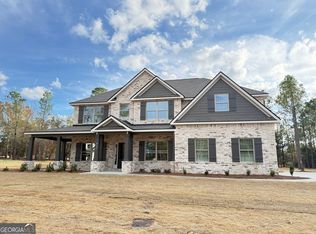
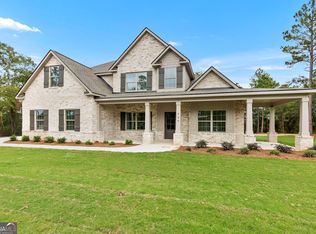
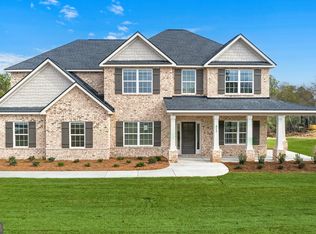
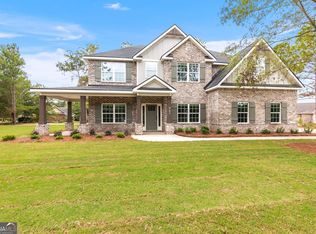
    Ridgeview Community, Hughston Homes' newest development located on the north side of Warner Robins. Ridgeview offers convenient access to outdoor parks like Wellston Trail and Center Park, perfect for walking, biking, or just a day out. Welcome to Our Impressive Aspen A Plan, with 2671 sq. ft. of Versatile Living! Step into the Entry Foyer, Spacious Great Room w/ Woodburning Fireplace. The Gourmet Kitchen includes Ample Quality Cabinetry, Single Wall Oven/Microwave Combo, Gas Cooktop, Stainless Venthood & Luxury Dishwasher. Quartz Countertops & Herringboned Tile Backsplash. A Large Kitchen Island, Dining Area & Pantry for Additional Storage. Owner's Entry with our Signature Drop Zone. The Sizeable Owner's Suite is located on the Main Level w/ Trey Ceilings, Owner's Bath with Tile Shower, Garden Tub, Vanity with Quartz Countertops & Walk-in Closet. Awaiting Upstairs, you will find a Large Open Media Area, perfect for a 2nd Living Area. Additional Bedrooms are Spacious w/ Ample Closets. So Many Already Included Luxury Options, such as, Gas Tankless Water Heater, 2" Blinds on Front of the Home, Farmhouse Porch, Stone Wrapped Columns, a Gourmet Kitchen, Elevated Vinyl Plank Flooring, Luxury Trim& Plumbing Package, Our Signature Gameday Patio with Outdoor Fireplace & Side Entry Garage are sure to Impress. Our Quality Craftsman Style will set us apart! Elevate your lifestyle with Home Automation, Keyless Entry, Video Doorbell, Automated Front Porch Light, and more!

    Zillow last checked:

    Listing updated:

    Listed by:

    Ricardo Merriweather 478-607-5645,

    Hughston Homes Marketing

    Bought with:

    Carrie Fagan, 448007

    Maximum One Platinum Realtors

    Source: GAMLS,MLS#: 10556789MLS Logo

    Facts & features

    Interior

    Bedrooms & bathrooms
    • Bedrooms: 4
    • Bathrooms: 4
    • Full bathrooms: 3
    • 1/2 bathrooms: 1
    • Main level bathrooms: 1
    • Main level bedrooms: 1
    Dining room
    • Features: Dining Rm/Living Rm Combo
    Kitchen
    • Features: Breakfast Area, Breakfast Bar, Kitchen Island, Pantry, Solid Surface Counters
    Heating
    • Central, Electric, Heat Pump, Zoned
    Cooling
    • Ceiling Fan(s), Central Air, Electric, Heat Pump, Zoned
    Appliances
    • Included: Cooktop, Dishwasher, Gas Water Heater, Microwave, Oven, Stainless Steel Appliance(s), Tankless Water Heater
    • Laundry: Common Area, Mud Room, Laundry Closet
    Features
    • Double Vanity, High Ceilings, Master On Main Level, Other, Separate Shower, Soaking Tub, Split Bedroom Plan, Tile Bath, Tray Ceiling(s), Entrance Foyer, Vaulted Ceiling(s), Walk-In Closet(s)
    • Flooring: Carpet, Other, Tile
    • Windows: Double Pane Windows
    • Basement: None
    • Attic: Pull Down Stairs
    • Number of fireplaces: 2
    • Fireplace features: Other, Outside, Factory Built
    Interior area
    • Total structure area: 2,671
    • Total interior livable area: 2,671 sqft
    • Finished area above ground: 2,671
    • Finished area below ground: 0

    Property

    Parking
    • Total spaces: 2
    • Parking features: Attached, Garage, Garage Door Opener, Side/Rear Entrance
    • Has attached garage: Yes
    Features
    • Levels: Two
    • Stories: 2
    • Patio & porch: Patio, Porch
    • Exterior features: Sprinkler System
    Lot
    • Size: 0.75 Acres
    • Features: Other
    • Residential vegetation: Grassed, Partially Wooded
    Details
    • Parcel number: LOT 3 RIDGEVIEW PHASE II
    • Special conditions: Covenants/Restrictions

    Construction

    Type & style
    • Home type: SingleFamily
    • Architectural style: Craftsman
    • Property subtype: Single Family Residence
    Materials
    • Brick, Concrete, Other
    • Foundation: Slab
    • Roof: Composition
    Condition
    • New Construction
    • New construction: Yes
    • Year built: 2025
    Details
    • Warranty included: Yes

    Utilities & green energy

    • Sewer: Septic Tank
    • Water: Public
    • Utilities for property: Cable Available, Electricity Available, High Speed Internet, Natural Gas Available, Phone Available, Underground Utilities, Water Available
    Green energy
    • Energy efficient items: Insulation, Thermostat, Water Heater, Windows

    Community & neighborhood

    Security
    • Security features: Carbon Monoxide Detector(s), Security System, Smoke Detector(s)
    Community
    • Community features: Street Lights
    Location
    • Region: Warner Robins
    • Subdivision: Ridgeview

    HOA & financial

    HOA
    • Has HOA: Yes
    • HOA fee: $360 annually
    • Services included: Maintenance Grounds

    Other

    Other facts
    • Listing agreement: Exclusive Right To Sell
    • Listing terms: Cash,Conventional,FHA,VA Loan

    Price history

    DateEventPrice
    5/29/2026Sold$457,900$171/sqft
    Source: GAMLS #10556789 Report a problem
    4/27/2026Pending sale$457,900$171/sqft
    Source: GAMLS #10556789 Report a problem
    12/15/2025Price change$457,900+1.8%$171/sqft
    Source: GAMLS #10556789 Report a problem
    11/3/2025Price change$449,900+2.3%$168/sqft
    Source: GAMLS #10556789 Report a problem
    7/3/2025Listed for sale$439,900$165/sqft
    Source: GAMLS #10556789 Report a problem

    Public tax history

    Tax history is unavailable.

    Neighborhood: 31093

    Nearby schools

    GreatSchools rating
    Schools provided by the listing agent
    • Elementary: Northside
    • Middle: Thomson
    • High: Northside

    Source: GAMLS. This data may not be complete. We recommend contacting the local school district to confirm school assignments for this home.

    Get pre-qualified for a loan
    At Zillow Home Loans, we can pre-qualify you in as little as 5 minutes with no impact to your credit score.

    An equal housing lender. NMLS #10287.

    Sell for more on Zillow
    Get a Zillow Showcase℠ listing at no additional cost and you could sell for .
    $457,900
    2% more
    +$9,158
    With Zillow Showcase(estimated)
    $467,058