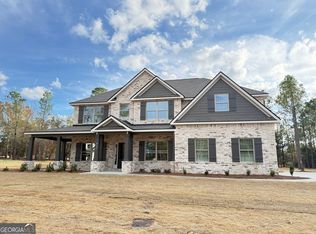
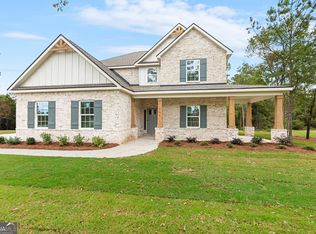
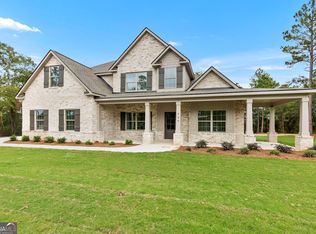
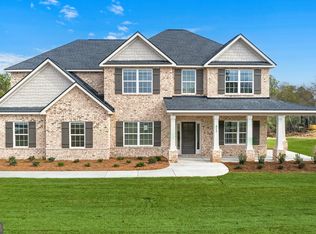
Welcome to Ridgeview, a Hughston Homes community in North Warner Robins, where modern living meets everyday convenience. With easy access to outdoor favorites like Wellston Trail and Center Park, Ridgeview offers the perfect blend of comfort, connection, and lifestyle. Introducing the Magnolia B a spacious and thoughtfully designed floorplan offering 3,669 sq. ft. of beautifully planned living space with 5 bedrooms and 4.5 baths. This home features striking curb appeal with a farmhouse-style porch, stone-wrapped columns, and a 3-car side-entry garage, along with elevated finishes throughout. Step inside the inviting foyer and into the formal dining room accented by elegant detailing. The expansive Great Room is warm and welcoming with a cozy wood-burning fireplace and seamless flow into the heart of the home. The Gourmet Kitchen shines with timeless soft-close cabinetry, smooth top countertops, a tiled backsplash, a gas cooktop, a stainless vent hood, a single wall oven/microwave combo, and an oversized center island with sink and dishwasher. A bright breakfast area keeps everyone connected, while the optional Butler’s Pantry adds flexibility for storage. A main-level 5th bedroom with full bath access offers the perfect solution for guests or multigenerational living. Just off the garage, the Owner’s Entry includes Hughston Homes’ Signature Drop Zone with built-in cubbies, with the laundry room conveniently located nearby for everyday ease. Upstairs, the Owner’s Suite provides a peaceful retreat with tray ceilings and a spa-inspired bath featuring a garden tub, tiled shower, dual vanities, and a spacious walk-in closet. Bedrooms 2 and 3 share a Jack-and-Jill bath, while Bedroom 4 enjoys its own direct access to a full bath, ideal for teens or guests. Luxury flooring highlights the main living areas, while thoughtful upgrades elevate the home, including a gas tankless water heater, enhanced trim and plumbing packages, and 2” blinds on the front of the home. Step outside to the Signature Gameday Patio, complete with a wood-burning fireplace, ceiling fan, TV outlet, and outdoor speakers, perfect for relaxing evenings or hosting weekend gatherings. Elevate your lifestyle and make every day feel extraordinary! This Magnolia home is ready for your next chapter!
For sale
Price increase: $4K (4/21)
$576,860
308 Air View Dr, Warner Robins, GA 31093
5beds
3,669sqft
Single Family Residence
Built in 2026
1.75 Acres Lot
$576,200 Zestimate®
$157/sqft
$30/mo HOA
What's special
Cozy wood-burning fireplaceStone-wrapped columnsBright breakfast areaSpacious walk-in closetTiled backsplashGas tankless water heaterTimeless soft-close cabinetry
- 158 days |
- 243 |
- 14 |
Zillow last checked:
Listing updated:
Listed by:
Ricardo Merriweather,
HUGHSTON HOMES MARKETING, INC
Source: CGMLS,MLS#: 260655
Loading...
Facts & features
Interior
Bedrooms & bathrooms
- Bedrooms: 5
- Bathrooms: 5
- Full bathrooms: 4
- 1/2 bathrooms: 1
Rooms
- Room types: Bonus Room, Bedroom, See Remarks, Dining Room
Primary bedroom
- Level: Second
Bedroom 2
- Level: Second
Bedroom 3
- Level: Second
Bedroom 4
- Level: Second
Bedroom 5
- Description: Main
- Level: Main
Dining room
- Features: Separate
- Level: Main
Kitchen
- Level: Main
Heating
- Central, Heat Pump
Cooling
- Central Air, Heat Pump
Appliances
- Included: Gas Range, Dishwasher, Microwave, See Remarks, In Wall Oven, Cooktop
- Laundry: Laundry Room
Features
- Soaking Tub, Multiple HVAC, Ceiling Fan(s)
- Flooring: Carpet, Tile, Luxury Vinyl Plank
- Windows: Double Pane Windows, Blinds
- Attic: Storage
- Number of fireplaces: 2
- Fireplace features: Wood Burning
Interior area
- Total interior livable area: 3,669 sqft
- Finished area above ground: 3,669
- Finished area below ground: 0
Property
Parking
- Total spaces: 3
- Parking features: Garage, Attached, Garage Door Opener
- Has attached garage: Yes
- Covered spaces: 3
Features
- Levels: 2 Story or More
- Stories: 2
- Patio & porch: Covered, Porch, Patio
- Pool features: None
Lot
- Size: 1.75 Acres
- Features: Sprinkler System
Construction
Type & style
- Home type: SingleFamily
- Property subtype: Single Family Residence
Materials
- Brick Front Only, Fiber Cement, See Remarks
- Foundation: Slab
Condition
- Completed
- Year built: 2026
Utilities & green energy
- Sewer: Septic Tank
- Water: Public
- Utilities for property: Underground Utilities
Community & HOA
Community
- Security: Security System
- Subdivision: Ridgeview
HOA
- Has HOA: Yes
- HOA fee: $360 annually
Location
- Region: Warner Robins
Financial & listing details
- Price per square foot: $157/sqft
- Date on market: 1/30/2026
Estimated market value
$576,200
$547,000 - $605,000
$3,506/mo
Price history
| Date | Event | Price |
|---|---|---|
| 5/30/2026 | Listed for sale | $576,860$157/sqft |
Source: CGMLS #260655 Report a problem | ||
| 5/27/2026 | Pending sale | $576,860$157/sqft |
Source: | ||
| 4/21/2026 | Price change | $576,860+0.7%$157/sqft |
Source: | ||
| 1/30/2026 | Listed for sale | $572,900$156/sqft |
Source: | ||
Public tax history
Tax history is unavailable.
Monthly payment
Est. payment$--/mo
Payment breakdown
Explore the cost of this home by adjusting the details. Changes won't be saved.All calculations are estimates and provided by Zillow, Inc. for informational purposes only. Actual amounts may vary.
HOA fees may include property taxes on listings classified as Co-Ops. Contact the listing agent and/or owner for fee details.
Mortgage interest rates are dependent on a number of factors, including credit score, down payment, and repayment length. Interest rate data provided by Zillow Group Marketplace, Inc. as of 1/1/1970 from various mortgage lenders with which we have lead or other similar arrangements; the Estimated Payment is an average of those rates.
See how much you could borrow to make a competitive offer.
Climate risks
Neighborhood: 31093
Nearby schools
GreatSchools rating
- 6/10Northside Elementary SchoolGrades: PK-5Distance: 2.3 mi
- 7/10Thomson Middle SchoolGrades: 6-8Distance: 2.8 mi
- 4/10Northside High SchoolGrades: 9-12Distance: 4.7 mi
Schools provided by the listing agent
- Elementary: Northside
- Middle: Thomson
- High: Northside
Source: CGMLS. This data may not be complete. We recommend contacting the local school district to confirm school assignments for this home.
A local agent can set up tours, give advice and negotiate with sellers.
A local lender can help you make sure your offer is ready when you are.
- Georgia
- Houston County
- Warner Robins
- 31093
- 308 Air View Dr