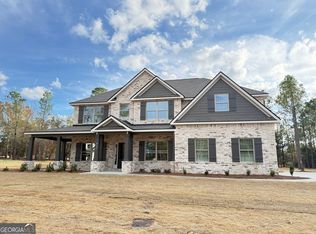
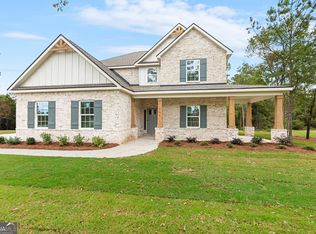
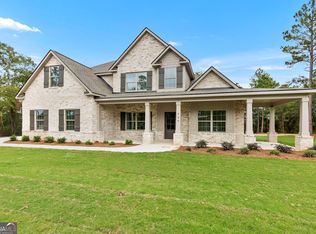
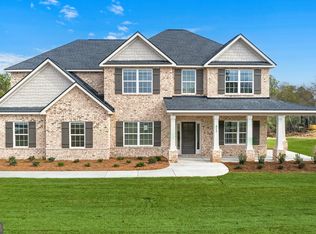
Welcome to Ridgeview in North Warner Robins, with easy access to Wellston Trail and Center Park for walking, biking, or spending the day outside. This Aspen B home plan welcomes you with a wrap-around front porch with wrapped columns. Step through the two-story foyer into a great room featuring a wood-burning fireplace and open sightlines throughout. The gourmet kitchen takes center stage with a gas cooktop, stainless vent hood, herringbone tile backsplash, and a wall oven and microwave combo. The oversized center island flows into a light-filled dining area, and the signature drop zone at the owner's entry pairs with a nearby laundry room to keep daily life organized. The main-level owner's suite offers tray ceilings and a spa-inspired bath with a tile shower, garden tub, quartz-topped vanity, and a walk-in closet with natural light. Upstairs, a large open media area is ready for movie nights, gaming, or a second living space. Two bedrooms share a Jack-and-Jill bath, while a third features its own large closet and direct access to another full bath. Outside, the Signature Gameday Porch features an outdoor wood-burning fireplace, speakers, and a ceiling fan. Schedule your tour of this Ridgeview home today.
Closed
Zillow last checked:
Listing updated:
Bought with:
Ricardo Merriweather, 385134
Hughston Homes Marketing
Source: GAMLS,MLS#: 10644082
Price history
| Date | Event | Price |
|---|---|---|
| 8/28/2026 | Sold | $449,900$168/sqft |
Source:  GAMLS #10644082 Report a problem GAMLS #10644082 Report a problem | ||
| 8/5/2026 | Listed for sale | -- |
Source: Hughston Homes Report a problem | ||
| 7/27/2026 | Pending sale | $449,900$168/sqft |
Source: GAMLS #10644082 Report a problem | ||
| 7/24/2026 | Price change | $449,900-1.7%$168/sqft |
Source: Hughston Homes Report a problem | ||
| 7/21/2026 | Price change | $457,900+1.8%$171/sqft |
Source: Hughston Homes Report a problem | ||
| 7/14/2026 | Price change | $449,900-3.8%$168/sqft |
Source: GAMLS #10644082 Report a problem | ||
| 12/15/2025 | Price change | $467,900+1.7%$175/sqft |
Source: GAMLS #10644082 Report a problem | ||
| 11/14/2025 | Listed for sale | $459,900$172/sqft |
Source: GAMLS #10644082 Report a problem | ||
Sell for more on Zillow
Get a Zillow Showcase℠ listing at no additional cost and you could sell for .
$449,900
2% more
+$8,998
With Zillow Showcase(estimated)
$458,898
