Skip main navigation
Sold for $929,900
  • $929,900

    304 Braxton Meadow Dr, Simpsonville, SC 29681

    4beds
    4,003sqft
    Single Family Residence, Residential
    Built in 2021
    0.48 Acres Lot
    $934,600 Zestimate®
    $232/sqft
    $3,410 Estimated rent

    Home value

    $934,600

    $888,000 - $981,000

    $3,410/mo

    Zestimate® history
    Loading
    Loading...

    Owner options

    List your home for rent

    $3,410/mo

    Rent Zestimate®

    Find your next renter with Zillow Rental Manager. Plus, with online applications, you can quickly screen prospective tenants – for free.

    Learn more

    $3,410/mo

    Rent Zestimate®

    Refinance and save

    $5,367/mo

    Est. payment

    Refinancing to a lower rate could help reduce your monthly payments and save thousands over the life of the loan.

    See today's rates

    $5,367/mo

    Est. payment

    Explore your selling options

    Work with a Zillow partner agent

    Leverage their expertise and Zillow's premium Showcase listings to get your home seen by more buyers.

    Get started

    List with your own agent

    Get your home in front of millions of buyers by listing it on Zillow.

    Learn how to do it

    Sell it yourself

    Take full control of how buyers see your home on Zillow by listing For Sale by Owner (FSBO).

    List your home

    What's special

    Outdoor fireplaceWide welcoming foyerRecreation or media roomGrilling deckPrivate wooded lotExpansive islandWalk-in pantry
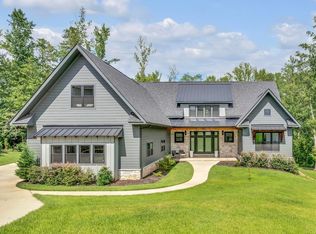
    Welcome to 304 Braxton Meadow, an exceptional custom home built by the original owners in the highly sought-after community of Braxton Ridge. Crafted by Durham Homes in 2021, this property blends thoughtful design, luxurious finishes, and functional living spaces, all on a private, wooded lot. The main level offers an ideal layout with three spacious bedrooms, each featuring a private en suite bathroom and walk-in closet, plus a powder room for guests. Among these is the primary bedroom which not only is large in scale….it’s big on details. Among them a well appointed bathroom with a gorgeous vanity with two sinks and a fully tiled shower. The walk in closet will be the envy of most and you’ll also enjoy the convenience of the laundry room connected to this wing of the home. The open-concept design connects the chef’s kitchen, great room with a center gas log fireplace and breakfast area, filling the heart of the home with natural light and seamless flow. The kitchen boasts a large walk-in pantry, custom cabinetry, and an expansive island perfect for entertaining. Enjoy tranquil views from the screened porch with an outdoor fireplace and grilling deck, overlooking the private, wooded rear grounds. Additional main-level highlights include a wide, welcoming foyer, formal dining room, and dedicated front office or study. The lower level extends the living space with a recreation or media room, a fourth bedroom with hall bath, a flex room or secondary office, and a sprawling gym that can easily be reimagined to suit your lifestyle. There’s also boundless storage, ideal for seasonal items and everything in between. And for additional outdoor fun there’s a covered patio at the lower level too with the home’s third fireplace! Located just minutes from downtown Simpsonville and Five Forks, this home offers the perfect blend of luxury, convenience, and privacy. Experience the best of Braxton Ridge living where every detail has been carefully considered. Just imagine family gatherings this holiday season! Family and friends may never want to leave! Here’s to making this home yours today!

    Zillow last checked:

    Listing updated:

    Listed by:

    Melissa Morrell 864-918-1734,

    BHHS C Dan Joyner - Midtown

    Bought with:

    Kirk Westervelt

    Van West Enterprises, LLC

    Source: Greater Greenville AOR,MLS#: 1573205MLS Logo

    Facts & features

    Interior

    Bedrooms & bathrooms
    • Bedrooms: 4
    • Bathrooms: 5
    • Full bathrooms: 4
    • 1/2 bathrooms: 1
    • Main level bathrooms: 3
    • Main level bedrooms: 3
    Rooms
    • Room types: Exercise Room, Laundry, Office/Study, Other/See Remarks, Bonus Room/Rec Room, Breakfast Area, Unfinished Space
    Primary bedroom
    • Area: 255
    • Dimensions: 15 x 17
    Bedroom 2
    • Area: 210
    • Dimensions: 15 x 14
    Bedroom 3
    • Area: 132
    • Dimensions: 11 x 12
    Bedroom 4
    • Area: 210
    • Dimensions: 14 x 15
    Primary bathroom
    • Features: Full Bath, Shower Only, Walk-In Closet(s)
    • Level: Main
    Dining room
    • Area: 156
    • Dimensions: 12 x 13
    Family room
    • Area: 340
    • Dimensions: 17 x 20
    Kitchen
    • Area: 189
    • Dimensions: 9 x 21
    Office
    • Area: 323
    • Dimensions: 17 x 19
    Den
    • Area: 323
    • Dimensions: 17 x 19
    Heating
    • Forced Air, Natural Gas
    Cooling
    • Central Air, Electric
    Appliances
    • Included: Gas Cooktop, Dishwasher, Disposal, Dryer, Oven, Refrigerator, Washer, Wine Cooler, Microwave, Range Hood, Gas Water Heater, Tankless Water Heater
    • Laundry: Sink, 1st Floor, Walk-in, Electric Dryer Hookup, Washer Hookup, Laundry Room
    Features
    • High Ceilings, Ceiling Fan(s), Vaulted Ceiling(s), Ceiling Smooth, Open Floorplan, Walk-In Closet(s), Split Floor Plan, Countertops – Quartz, Pantry, Pot Filler Faucet
    • Flooring: Ceramic Tile, Wood
    • Windows: Tilt Out Windows, Vinyl/Aluminum Trim, Window Treatments
    • Basement: Partially Finished,Full,Walk-Out Access,Interior Entry
    • Attic: Storage
    • Number of fireplaces: 3
    • Fireplace features: Gas Log, Outside
    Interior area
    • Total structure area: 4,003
    • Total interior livable area: 4,003 sqft

    Property

    Parking
    • Total spaces: 2
    • Parking features: Attached, Garage Door Opener, Side/Rear Entry, Key Pad Entry, Driveway, Parking Pad, Concrete
    • Attached garage spaces: 2
    • Has uncovered spaces: Yes
    Features
    • Levels: Two
    • Stories: 2
    • Patio & porch: Deck, Front Porch, Screened, Rear Porch
    • Exterior features: Under Ground Irrigation
    Lot
    • Size: 0.48 Acres
    • Features: Sidewalk, Few Trees, 1/2 Acre or Less
    • Topography: Level
    Details
    • Parcel number: 0555080102500

    Construction

    Type & style
    • Home type: SingleFamily
    • Architectural style: Craftsman
    • Property subtype: Single Family Residence, Residential
    Materials
    • Brick Veneer, Hardboard Siding
    • Foundation: Basement
    • Roof: Architectural,Metal
    Condition
    • Year built: 2021

    Utilities & green energy

    • Sewer: Public Sewer
    • Water: Public
    • Utilities for property: Cable Available, Underground Utilities

    Community & HOA

    Community
    • Features: Common Areas, Street Lights, Sidewalks
    • Security: Security System Owned, Smoke Detector(s)
    • Subdivision: Braxton Ridge
    HOA
    • Has HOA: Yes
    • Services included: Street Lights, Restrictive Covenants
    Location
    • Region: Simpsonville

    Financial & listing details

    • Price per square foot: $232/sqft
    • Tax assessed value: $743,880
    • Annual tax amount: $5,786
    • Date on market: 10/25/2025

    Price history

    DateEventPrice
    1/20/2026Sold$929,900$232/sqft
    Source: Greater Greenville AOR #1573205 Report a problem
    12/17/2025Contingent$929,900$232/sqft
    Source: Greater Greenville AOR #1573205 Report a problem
    10/25/2025Listed for sale$929,900+24.3%$232/sqft
    Source: Greater Greenville AOR #1573205 Report a problem
    12/14/2021Sold$748,140$187/sqft
    Source: Public Record Report a problem

    Public tax history

    YearProperty taxesTax assessment
    2024$5,786 -1.2%$743,880
    2023$5,857 +3.7%$743,880
    2022$5,649 +1579.5%$743,880 +878.8%
    2021$336 -7.5%$76,000 +2%
    2020$364 -77.1%$74,500
    2019$1,588 $74,500
    Find assessor info on the county website

    Neighborhood: 29681

    Nearby schools

    GreatSchools rating
    Schools provided by the listing agent
    • Elementary: Bryson
    • Middle: Bryson
    • High: Hillcrest

    Source: Greater Greenville AOR. This data may not be complete. We recommend contacting the local school district to confirm school assignments for this home.

    Get a cash offer in 3 minutes
    Find out how much your home could sell for in as little as 3 minutes with a no-obligation cash offer.
    Estimated market value
    $934,600
    Get a cash offer in 3 minutes
    Find out how much your home could sell for in as little as 3 minutes with a no-obligation cash offer.
    Estimated market value
    $934,600