Skip main navigation
Pending
  • Price cut: $35K (5/7)
    $995,000

    308 Braxton Meadow Dr, Simpsonville, SC 29681

    5beds
    5,726sqft
    : 
    Loading
    Get pre-qualified
    Single Family Residence
    Built in 2022
    0.58 Acres Lot
    $968,200 Zestimate®
    $174/sqft
    $49/mo HOA

    What's special

    Welcoming front porchVersatile loftPartially finished basement walk-outImpeccably manicured lotMassive islandWalk-in closetsLush zoysia grass
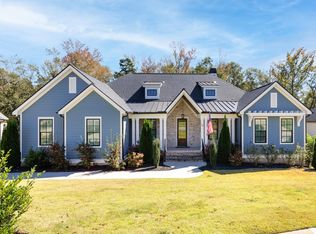
    Back on the market at no fault of the sellers—here’s your second chance to own a truly exceptional luxury home for sale in Simpsonville, SC, perfectly positioned for the lifestyle so many buyers are searching for in the Greenville/Simpsonville area: space to spread out, high-end finishes, effortless entertaining, and everyday comfort that feels elevated. This custom-built 5-bedroom, 4.5-bath estate makes a statement from the start with a timeless brick exterior, Andersen windows and exterior doors, and a welcoming front porch. Outside, enjoy an impeccably maintained yard featuring lush Zoysia grass, an in-ground sprinkler system, and a dedicated water meter—ideal for keeping your lawn vibrant while staying efficient. Inside, you’ll find craftsmanship and thoughtful upgrades at every turn: solid wood core doors, insulated walls in the primary suite and laundry for added quiet, and wide-plank LVP throughout (no carpet anywhere) for a clean, modern look and easy maintenance. The open-concept living room is designed for connection and comfort, anchored by a dramatic 65” gas fireplace, framed by floor-to-ceiling windows, and enhanced with in-ceiling Sonos speakers—perfect for hosting, relaxing, or movie nights at home. At the heart of the home, the chef’s kitchen is a dream for anyone who loves to cook and gather, featuring premium Sub-Zero, Wolf, and Asko appliances, granite and quartzite countertops, soft-close cabinetry, and a massive island made for entertaining. The layout flows beautifully into dining and outdoor living spaces—built for both daily living and special occasions. The main-level primary suite is a private retreat with instant hot water and a spa-inspired bath complete with a freestanding soaking tub, walk-in shower, and dual vanities. Upstairs, spacious secondary bedrooms offer walk-in closets, while a versatile loft and large flex/media room create the ideal setup for a home office, playroom, gym, or dedicated media space. You’ll also love the convenience of laundry rooms on both the main level and upstairs. Downstairs, the partially finished walk-out basement expands your lifestyle options with a recreation area and gym space, plus it’s rough-plumbed for a future guest suite and includes a private half bath with quick access to the backyard—perfect for indoor/outdoor entertaining. Behind the scenes, this home delivers the practical upgrades today’s buyers want: a Trane central air system, dual 50-gallon water heaters, whole-home water filtration, soffit outlets for holiday lighting, and ethernet wiring to every bedroom and office. Even the details—like soft-close features throughout—reflect the level of care and quality. If you’ve been searching for a move-in-ready luxury home in Simpsonville near Greenville with high-end finishes, flexible living spaces, and an entertainer’s layout—this one checks the boxes. Schedule your private tour today and experience what makes this home stand out.
    339 days
    |
    268
    |
    5
    |

    Zillow last checked:

    Listing updated:

    Listed by:

    Brian Hurry 864-285-6096,

    Coldwell Banker Caine Real Est

    Source: SAR as distributed by MLS GRID,MLS#: 327508MLS Logo

      Facts & features

      Interior

      Bedrooms & bathrooms
      • Bedrooms: 5
      • Bathrooms: 5
      • Full bathrooms: 4
      • 1/2 bathrooms: 1
      • Main level bathrooms: 2
      • Main level bedrooms: 2
      Rooms
      • Room types: Bonus, Exercise Room, Loft, Recreation Room
      Primary bedroom
      • Level: First
      • Area: 195
      • Dimensions: 13x15
      Bedroom 2
      • Level: First
      • Area: 143
      • Dimensions: 11x13
      Bedroom 3
      • Level: Second
      • Area: 280
      • Dimensions: 14x20
      Bedroom 4
      • Level: Second
      • Area: 168
      • Dimensions: 12x14
      Bedroom 5
      • Level: Basement
      • Area: 143
      • Dimensions: 11x13
      Bonus room
      • Level: Second
      • Area: 204
      • Dimensions: 12x17
      Dining room
      • Level: First
      • Area: 153
      • Dimensions: 9x17
      Great room
      • Level: Second
      • Area: 480
      • Dimensions: 12x40
      Kitchen
      • Level: First
      • Area: 266
      • Dimensions: 14x19
      Laundry
      • Level: First
      • Area: 72
      • Dimensions: 8x9
      Living room
      • Level: First
      • Area: 408
      • Dimensions: 17x24
      Loft
      • Level: Second
      • Area: 126
      • Dimensions: 9x14
      Other
      • Description: 2nd Laundry Room
      • Level: Second
      • Area: 77
      • Dimensions: 7x11
      Other
      • Description: Exercise Room
      • Level: Basement
      • Area: 507
      • Dimensions: 13x39
      Other
      • Description: Family Room
      • Level: Basement
      • Area: 480
      • Dimensions: 20x24
      Other
      • Description: Lower Level Dining Rm
      • Level: Basement
      • Area: 144
      • Dimensions: 9x16
      Other
      • Description: Basement Storage
      • Level: Basement
      • Area: 136
      • Dimensions: 8x17
      Heating
      • Forced Air, Gas - Natural
      Cooling
      • Central Air, Electricity
      Appliances
      • Included: Gas Cooktop, Dishwasher, Disposal, Electric Oven, Self Cleaning Oven, Range Hood, Electric, Multiple Units Water Heater
      • Laundry: 1st Floor, 2nd Floor, Electric Dryer Hookup, Sink, Walk-In, Washer Hookup
      Features
      • Ceiling Fan(s), Tray Ceiling(s), Soaking Tub, Ceiling - Smooth, Solid Surface Counters, Open Floorplan, Split Bedroom Plan, Walk-In Pantry, Pot Filler Faucet
      • Flooring: Luxury Vinyl, Wood
      • Windows: Insulated Windows
      • Basement: Partially Finished,Full,Interior Entry,Walk-Out Access,Basement
      • Has fireplace: No
      Interior area
      • Total interior livable area: 5,726 sqft
      • Finished area above ground: 3,738
      • Finished area below ground: 1,988
      Video & virtual tour

      Property

      Parking
      • Total spaces: 3
      • Parking features: Assigned, Garage Faces Side, Yard Door, Attached Garage
      • Garage spaces: 3
      Features
      • Levels: Two
      • Patio & porch: Deck, Patio, Porch, Screened
      • Spa features: Bath
      Lot
      • Size: 0.58 Acres
      Details
      • Parcel number: 0555080102700

      Construction

      Type & style
      • Home type: SingleFamily
      • Architectural style: Traditional
      • Property subtype: Single Family Residence
      Materials
      • Stone
      • Roof: Architectural
      Condition
      • New construction: No
      • Year built: 2022

      Utilities & green energy

      • Electric: Duke
      • Gas: FountainIn
      • Sewer: Public Sewer
      • Water: Public, Greenville

      Community & HOA

      Community
      • Features: Common Areas, Street Lights
      • Security: Smoke Detector(s)
      • Subdivision: Other
      HOA
      • Has HOA: Yes
      • Amenities included: Street Lights
      • HOA fee: $585 annually
      Location
      • Region: Simpsonville

      Financial & listing details

      • Price per square foot: $174/sqft
      • Tax assessed value: $961,860
      • Annual tax amount: $7,254
      • Date on market: 8/11/2025

        Estimated market value

        $968,200

        $920,000 - $1.02M

        $4,365/mo

        Price history

        DateEventPrice
        6/17/2026Pending sale$995,000$174/sqft
        Source: SAR as distributed by MLS GRID #327508 Report a problem
        6/17/2026Contingent$995,000$174/sqft
        Source: Greater Greenville AOR #1566035 Report a problem
        5/7/2026Price change$995,000-3.4%$174/sqft
        Source: Greater Greenville AOR #1566035 Report a problem
        4/3/2026Price change$1,030,000-5.1%$180/sqft
        Source: Greater Greenville AOR #1566035 Report a problem
        3/14/2026Listed for sale$1,085,000$189/sqft
        Source: Greater Greenville AOR #1566035 Report a problem
        3/7/2026Pending sale$1,085,000$189/sqft
        Source: Greater Greenville AOR #1566035 Report a problem
        2/24/2026Listed for sale$1,085,000$189/sqft
        Source: Greater Greenville AOR #1566035 Report a problem
        1/16/2026Contingent$1,085,000$189/sqft
        Source: Greater Greenville AOR #1566035 Report a problem
        1/16/2026Pending sale$1,085,000$189/sqft
        Source: SAR as distributed by MLS GRID #327508 Report a problem
        8/11/2025Listed for sale$1,085,000+1356.4%$189/sqft
        Source: Greater Greenville AOR #1566035 Report a problem
        3/18/2021Sold$74,500$13/sqft
        Source: Public Record Report a problem

        Public tax history

        YearProperty taxesTax assessment
        2024$7,254 -1.3%$961,860
        2023$7,346 +91.8%$961,860
        2022$3,831 +1039%$961,860 +1165.6%
        2021$336 -7.5%$76,000 +2%
        2020$364 -77.1%$74,500
        2019$1,588 $74,500
        Find assessor info on the county website

        Monthly payment

        Est. payment

        Payment breakdown

        Explore the cost of this home by adjusting the details. Changes won't be saved.
        All calculations are estimates and provided by Zillow, Inc. for informational purposes only. Actual amounts may vary.
        HOA fees may include property taxes on listings classified as Co-Ops. Contact the listing agent and/or owner for fee details.
        Mortgage interest rates are dependent on a number of factors, including credit score, down payment, and repayment length. Interest rate data provided by Zillow Group Marketplace, Inc. as of 1/1/1970 from various mortgage lenders with which we have lead or other similar arrangements; the Estimated Payment is an average of those rates.
        See how much you could borrow to make a competitive offer.

        Climate risks

        Neighborhood: 29681

        Getting around

        2 / 100
        Car-Dependent
        3 / 100
        Somewhat Bikeable

        Nearby schools

        GreatSchools rating
        Schools provided by the listing agent
        • Elementary: 10-Bryson
        • Middle: 10-Bryson

        Source: SAR as distributed by MLS GRID. This data may not be complete. We recommend contacting the local school district to confirm school assignments for this home.

        A local agent can set up tours, give advice and negotiate with sellers.

        A local lender can help you make sure your offer is ready when you are.

        Browse local experts

        Similar homes