Are you looking to downsize or find a comfortable one-level home with acreage, views, and your own pond? This well-maintained 2-bedroom, 1-bath singlewide sits on 5+ scenic acres, just minutes from Cooperstown and within the Milford School District. A detached oversized 2-car garage adds value and space.
The home features a sun-filled eat-in kitchen with additional counter seating, opening directly into the living room with access to a large back deck overlooking the yard and pond. Down the hall are two bedrooms and an updated full bath. With double-pane windows throughout, the home is move-in ready.
Outside, you’ll find a storage shed and an oversized garage that includes two heated, insulated rooms with electric—ideal for a workshop or craft room. The property offers beautiful mountain and pond views, a spacious backyard, and plenty of room for gardening, entertaining, and enjoying the outdoors. A wonderful opportunity for anyone seeking a peaceful, move-in-ready home with room to grow.
Pending
$169,000
304 Cooper Rd, Cooperstown, NY 13326
2beds
840sqft
Manufactured Home, Single Family Residence
Built in 2016
5.11 Acres Lot
$-- Zestimate®
$201/sqft
$-- HOA
What's special
Spacious backyardStorage shedAdditional counter seatingDouble-pane windows throughoutSun-filled eat-in kitchen
- 64 days
- 44
- 0
Zillow last checked:
Listing updated:
Listed by:
Keller Williams Upstate NY Properties 607-431-2540,
Stacey L. Camilleri 607-376-2279
Source: NYSAMLSs,MLS#: R1701696 Originating MLS: Otsego-Delaware
Originating MLS: Otsego-DelawareFacts & features
Interior
Bedrooms & bathrooms
- Bedrooms: 2
- Bathrooms: 1
- Full bathrooms: 1
- Main level bathrooms: 1
- Main level bedrooms: 2
Heating
- Propane, Forced Air
Appliances
- Included: Dryer, Dishwasher, Exhaust Fan, Electric Water Heater, Gas Oven, Gas Range, Refrigerator, Range Hood, Washer
- Laundry: Main Level
Features
- Eat-in Kitchen, Separate/Formal Living Room, Bedroom on Main Level
- Flooring: Carpet, Varies, Vinyl
- Basement: None
- Has fireplace: No
Interior area
- Total structure area: 840
- Total interior livable area: 840 sqft
Property
Parking
- Total spaces: 2
- Parking features: Detached, Garage, Heated Garage, Storage
- Garage spaces: 2
Features
- Levels: One
- Stories: 1
- Patio & porch: Deck
- Exterior features: Deck, Gravel Driveway, Propane Tank - Leased
- Waterfront features: Pond
- Body of water: Other
Lot
- Size: 5.11 Acres
- Dimensions: 441 x 646
- Features: Irregular Lot, Rural Lot
Details
- Additional structures: Shed(s), Storage
- Parcel number: 179.00127.00
- Special conditions: Standard
Construction
Type & style
- Home type: MobileManufactured
- Architectural style: Mobile Home
- Property subtype: Manufactured Home, Single Family Residence
Materials
- Vinyl Siding
- Foundation: Other, See Remarks
- Roof: Asphalt
Condition
- Resale
- Year built: 2016
Utilities & green energy
- Sewer: Septic Tank
- Water: Well
- Utilities for property: High Speed Internet Available
Community & HOA
Location
- Region: Cooperstown
Financial & listing details
- Price per square foot: $201/sqft
- Tax assessed value: $29,900
- Annual tax amount: $1,034
- Date on market: 7/28/2026
- Cumulative days on market: 65 days
- Listing terms: Cash,Conventional
- Body type: Single Wide
Estimated market value
Not available
Estimated sales range
Not available
Not available
Price history
| Date | Event | Price |
|---|---|---|
| 8/26/2026 | Pending sale | $169,000$201/sqft |
Source:  NYSAMLSs #R1701696 Report a problem NYSAMLSs #R1701696 Report a problem | ||
| 7/28/2026 | Listed for sale | $169,000$201/sqft |
Source: NYSAMLSs #R1701696 Report a problem | ||
Public tax history
| Year | Property taxes | Tax assessment |
|---|---|---|
| 2018 | $875 | $29,900 |
| 2017 | $875 +262.9% | $29,900 |
| 2016 | $241 | $29,900 |
| 2015 | -- | $29,900 |
| 2014 | -- | $29,900 |
Find assessor info on the county website
Monthly payment
Climate risks
Neighborhood: 13326
Similar homes
- $142,0003 bd2 ba1.2k sqft281 Tuscan Rd, Worcester, NY 12197For Sale
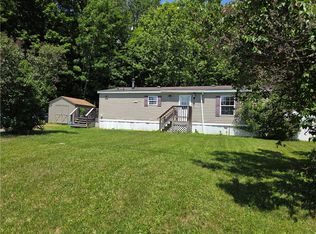
 MLS ID #R1691476, Chandler Mills, Listing by: Exit Realty Front & Center. NYSAMLSs
 - $215,0003 bd2 ba1k sqft60 Brick House Hill Road, East Meredith, NY 13757For Sale

 MLS ID #1010190, George A. Agostinello, Listing by: Geon Real Estate Services. OneKey® MLS as distributed by MLS GRID
 - $125,0003 bd1 ba672 sqft762 County Highway 16, Mount Vision, NY 13415Active
 MLS ID #202623979, Tammy A Silvestri-Putnam, Listing by: Better Spaces Realty. Global MLS
 - $200,0003 bd1 ba1.2k sqft155 Tripp Hill Rd, Fly Creek, NY 13337For Sale
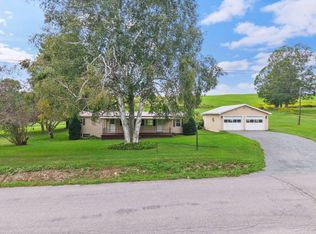 MLS ID #11962309, Denise Page-lacava, Listing by: Stack-Page Properties. NY State MLS
 - $154,9001 bd1 ba526 sqft171 Strong Hill Road, Westford, NY 13488Active
 MLS ID #20264097, Matthew Loder, Listing by: Country Boy Realty. HVCRMLS
 - $119,0002 bd1 ba890 sqft2894 County Highway 39, Worcester, NY 12197For SaleMLS ID #R1705585, John H. Turner Sr, Listing by: Country Boy Realty. NYSAMLSs
- $150,0003 bd1 ba950 sqft443 County Highway 40, Worcester, NY 12197For SaleMLS ID #R1644868, Michele L. Frazier, Listing by: Benson Agency Real Estate LLC. NYSAMLSs
- $169,0003 bd2 ba1.2k sqft6 Hill Pl, Oneonta, NY 13820For SaleMLS ID #R1684646, Michele L. Frazier, Listing by: Benson Agency Real Estate LLC. NYSAMLSs
- $109,0003 bd2 ba1.2k sqft9619 State Highway 7 Lot 13, Worcester, NY 12197For SaleMLS ID #R1713876, Stacey L. Camilleri, Listing by: Keller Williams Upstate NY Properties. NYSAMLSs
- $225,0002 bd1 ba672 sqft232 Lake Shore Dr S, Maryland, NY 12116For SaleMLS ID #R1635691, Elizabeth A. McGuire, Listing by: Keller Williams Upstate NY Properties. NYSAMLSs
- $179,9003 bd2 ba1.1k sqft34 Grand St, Oneonta, NY 13820For SaleMLS ID #R1670214, Benjamin Holscher, Listing by: The Holscher Group. NYSAMLSs
- $139,0003 bd1 ba962 sqft9 Gilbert St, Oneonta, NY 13820For SaleMLS ID #R1691371, Stacey L. Camilleri, Listing by: Keller Williams Upstate NY Properties. NYSAMLSs
- $149,9003 bd2 ba950 sqft1 Highland St, Oneonta, NY 13820For SaleMLS ID #R1698624, Lance Thomas, Listing by: Benson Agency Real Estate LLC. NYSAMLSs
- $249,0003 bd2 ba1.2k sqft2032 Champlin Road, Jefferson, NY 12093For SaleMLS ID #933637, Chris J. Boylan, Listing by: EXIT Realty Premier. OneKey® MLS as distributed by MLS GRID
