Don't let the exterior fool you—this home feels much larger inside! Offering 5 bedrooms plus a nursery (or optional 6th bedroom) and 1.5 bathrooms, this home provides plenty of room for a growing family, guests, or even a home office. The huge open kitchen is perfect for gathering and entertaining, with ample space for cooking and dining. Inside you'll also find fresh paint and many recent updates throughout, giving the home a clean, refreshed feel. With generous living space and thoughtful improvements, this home is ready for its next owners to move right in and make it their own.
For sale
Price cut: $10K (6/7)
$210,000
304 E 2nd St, Bainbridge, OH 45612
5beds
1,820sqft
Single Family Residence
Built in 1987
4,356 Square Feet Lot
$-- Zestimate®
$115/sqft
$-- HOA
What's special
Generous living spaceFresh paintMany recent updates throughoutHuge open kitchen
- 139 days |
- 313 |
- 9 |
Zillow last checked:
Listing updated:
Listed by:
Telissa Saunders,
Key Realty
Source: Scioto Valley AOR,MLS#: 200308
Facts & features
Interior
Bedrooms & bathrooms
- Bedrooms: 5
- Bathrooms: 2
- Full bathrooms: 1
- 1/2 bathrooms: 1
- Main level bathrooms: 1
- Main level bedrooms: 1
Rooms
- Room types: Living Room, Bedroom, Kitchen, Bath, 1/2 Bath, Office
Bedroom 1
- Description: Flooring(Vinyl Plank)
- Level: Upper
Bedroom 2
- Description: Flooring(Vinyl Plank)
- Level: Upper
Bedroom 3
- Description: Flooring(Vinyl Plank)
- Level: Upper
Bedroom 4
- Description: Flooring(Vinyl Plank)
- Level: Upper
Bedroom 5
- Description: Flooring(Vinyl Plank)
- Level: Main
Bathroom 1
- Description: Flooring(Linoleum)
- Level: Main
Bathroom 2
- Description: Flooring(Linoleum)
- Level: Upper
Kitchen
- Description: Flooring(Vinyl Plank)
- Level: Main
Living room
- Description: Flooring(Wood)
- Level: Main
Office
- Description: Flooring(Vinyl Plank)
- Level: Upper
Heating
- Baseboard, Electric
Cooling
- Other
Appliances
- Included: Built-in Microwave, Dryer, Washer, Dishwasher, Range, Refrigerator, Electric Water Heater
Features
- Pantry
- Flooring: Wood, Vinyl Plank, Linoleum
- Windows: Double Pane Windows
- Basement: Crawl Space
Interior area
- Total structure area: 1,820
- Total interior livable area: 1,820 sqft
Video & virtual tour
Property
Parking
- Parking features: No Garage
Features
- Levels: Two
- Patio & porch: Porch-Covered
Lot
- Size: 4,356 Square Feet
Details
- Parcel number: 231112372000
Construction
Type & style
- Home type: SingleFamily
- Property subtype: Single Family Residence
Materials
- Vinyl Siding
- Roof: Metal
Condition
- Year built: 1987
Utilities & green energy
- Electric: 100 Amp Service
- Sewer: Public Sewer
- Water: Public
Community & HOA
Community
- Subdivision: No Subdivision
Location
- Region: Bainbridge
Financial & listing details
- Price per square foot: $115/sqft
- Tax assessed value: $68,180
- Annual tax amount: $2,293
- Date on market: 3/5/2026
Estimated market value
Not available
Estimated sales range
Not available
Not available
Price history
Price history is unavailable.
Public tax history
| Year | Property taxes | Tax assessment |
|---|---|---|
| 2024 | $969 -1.6% | $23,860 |
| 2023 | $985 +1.2% | $23,860 |
| 2022 | $973 +15.2% | $23,860 +26.8% |
| 2021 | $845 +0.1% | $18,810 |
| 2020 | $844 -1.6% | $18,810 |
| 2019 | $858 +139.9% | $18,810 +12.8% |
| 2018 | $358 +0.8% | $16,680 -0.6% |
| 2017 | $355 | $16,780 |
| 2016 | $355 +9.7% | $16,780 +3.5% |
| 2015 | $323 -51.6% | $16,210 |
| 2014 | $668 -1.2% | $16,210 +0.2% |
| 2013 | $676 +8.3% | $16,170 +10.8% |
| 2012 | $624 +2% | $14,590 |
| 2011 | $612 | $14,590 |
| 2010 | $612 +2.1% | $14,590 -1.6% |
| 2009 | $599 +3% | $14,820 |
| 2008 | $582 | $14,820 |
| 2007 | $582 | $14,820 +18.2% |
| 2006 | -- | $12,540 |
| 2005 | $757 | $12,540 |
| 2004 | $757 +8.1% | $12,540 +7.5% |
| 2003 | $701 | $11,660 |
Find assessor info on the county website
Monthly payment
Est. payment
Payment breakdown
Explore the cost of this home by adjusting the details. Changes won't be saved.Climate risks
Neighborhood: 45612
Nearby schools
GreatSchools rating
- 4/10Paint Valley Elementary SchoolGrades: PK-5Distance: 2.9 mi
- 5/10Paint Valley Middle SchoolGrades: 6-8Distance: 2.9 mi
- 6/10Paint Valley High SchoolGrades: 9-12Distance: 2.9 mi
Schools provided by the listing agent
- Elementary: Paint Valley LSD
- Middle: Paint Valley LSD
- High: Paint Valley LSD
Source: Scioto Valley AOR. This data may not be complete. We recommend contacting the local school district to confirm school assignments for this home.
- $126,100-- bd1 ba1.1k sqftNE Sd Second St, Bainbridge, OH 45612Off Market
- $12,030-- bd-- ba-- sqftNE Sd Second St, Bainbridge, OH 45612Off Market
- $5,610-- bd1 ba-- sqft306 E 2nd St, Bainbridge, OH 45612Off Market
- $170,1004 bd1 ba1.6k sqft302 E 2nd St, Bainbridge, OH 45612Off Market
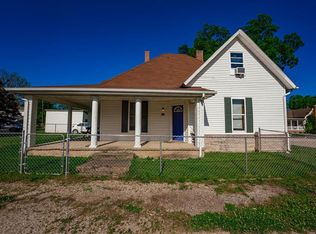
- $7,860-- bd-- ba-- sqft307 1/2 E 2nd St, Bainbridge, OH 45612Off Market
- $210,0003 bd2 ba1.7k sqft308 E 2nd St, Bainbridge, OH 45612Off Market
- $158,5003 bd2 ba1.4k sqft305 E 2nd St, Bainbridge, OH 45612Sold
- $125,000-- bd-- ba-- sqft309 E 2nd St, Bainbridge, OH 45612Off Market
A local agent can set up tours, give advice and negotiate with sellers.
Similar homes
- $309,9004 bd3 ba1.3k sqft190 Chiefs Cove Rd, Bainbridge, OH 45612For Sale
 MLS ID #201047, Angela Shanks, REALTEC Real Estate. Scioto Valley AOR
 - $199,0004 bd2 ba1.4k sqft1147 Polk Hollow Rd, Chillicothe, OH 45601For Sale
 MLS ID #200835, Heidi Clemmons, ERA Martin & Associates (C). Scioto Valley AOR
 - $150,0003 bd1 ba1.1k sqft3039 State Route 41 S, Bainbridge, OH 45612For Sale

 MLS ID #226017742, Justin Schaefer, Keller Williams Capital Ptnrs. Columbus and Central Ohio Regional MLS
 - $--3 bd2 ba1.6k sqft1469 Edgington Rd, South Salem, OH 45681Auction
 Auction.com 1
 - $240,0002 bd1 ba1.7k sqft524 Beekman Ridge Rd, Peebles, OH 45660For SaleMLS ID #200338, Raymond Pullins, REALTEC Real Estate. Scioto Valley AOR
- $179,9004 bd1 ba1.3k sqft6087 Liberty Hill Rd, Chillicothe, OH 45601For SaleMLS ID #200797, Shawn Miller, Weichert Realtors Ron Neff Real Estate. Scioto Valley AOR
- $--3 bd1 ba1k sqft320 Shawnee Trl, Frankfort, OH 45628AuctionServiceLink Auction
- $194,9003 bd2 ba1.2k sqft1261 Siders Rd, Hillsboro, OH 45133For Sale By Owner
- $199,0004 bd2 ba1.5k sqft412 Yoctangee Pkwy, Chillicothe, OH 45601For SaleMLS ID #200927, Telissa Saunders, Key Realty. Scioto Valley AOR
- $235,0004 bd2 ba1.9k sqft106 Church St, Frankfort, OH 45628For SaleMLS ID #200925, Christine Everson, Dwell Real Estate LLC. Scioto Valley AOR
- $228,2005 bd3 ba2.3k sqft320 S High St, Hillsboro, OH 45133For SaleHubzu
- $235,0004 bd2 ba2.4k sqft606 Jefferson St, Greenfield, OH 45123For Sale
 MLS ID #1880519, Rachel M Cumberland, Boyer Territory, Hillsboro. Cincy MLS
 - $189,9003 bd1 ba1.4k sqft189 N High St, Chillicothe, OH 45601For SaleMLS ID #201085, Marian Everhart, ERA Martin & Associates (F). Scioto Valley AOR
- $--3 bd2 ba1.5k sqft522 Spring St, Greenfield, OH 45123AuctionXome
- $229,0002 bd1 ba1.4k sqft11844 Hickory Trl, Hillsboro, OH 45133For SaleMLS ID #155606, Craig DeAtley. GPABR
- $235,0003 bd2 ba1.4k sqft25 Lakeview Dr, Waverly, OH 45690For SaleMLS ID #200708, Tammy Miller, ERA Martin & Associates (C). Scioto Valley AOR
- $240,0003 bd1 ba912 sqft465 Vernon Dr, Chillicothe, OH 45601For SaleMLS ID #201056, Elizabeth Turner, ERA Martin & Associates (C). Scioto Valley AOR
- $--3 bd2 ba2.1k sqft125 N Middle St, Leesburg, OH 45135AuctionAuction.com 1
- $195,0003 bd2 ba1.7k sqft312 N East St, Waverly, OH 45690For SaleMLS ID #200895, Tom Brewster, Brewster Real Estate and Auction Co. LLC. Scioto Valley AOR
- $239,9002 bd2 ba1k sqft112 Erin Ct APT A, Hillsboro, OH 45133For SaleMLS ID #1887698, Cameron B. Bales, Lakeside Real Estate & Auction. Cincy MLS
