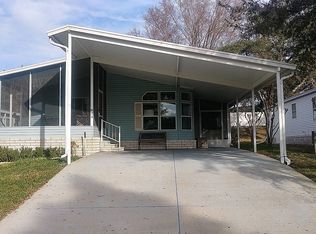
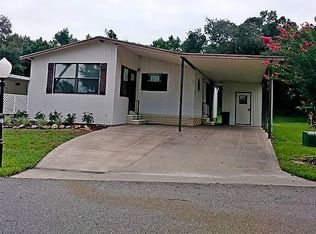
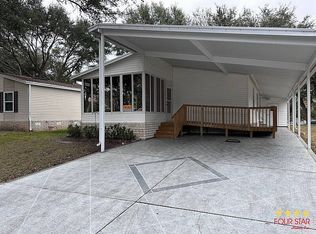
Extra large, 1,770 sqft, 2 bed, 2 bath, with many updates. The open floor plan provides spacious living and dining areas with kitchen redo, including new cabinets, counters, sink and flooring. Extra large master suite has newly updated bathroom and large walk in closet. Ample second bedroom and updated 2nd bath gives you and your guests plenty of space. The lovely front Florida room overlooks great landscaping and a nice view to the lake. The 2022 roof, well maintained AC, and large double driveway make this home move in ready and relaxing. Enjoy the gorgeous clubhouse and pet friendly community! Call now for your tour!
For sale
$139,900
304 Kingslake Dr, Debary, FL 32713
2beds
1,770sqft
Manufactured Home
Built in 1995
-- sqft lot
$-- Zestimate®
$79/sqft
$-- HOA
What's special
Ample second bedroomNewly updated bathroomExtra large master suiteOpen floor planLovely front florida roomLarge double drivewayOverlooks great landscaping
- 165 days
- 58
- 4
Zillow last checked:
Listing updated:
Listed by:
Jenifer Krupienski 610-800-8309,
Four Star Homes, Inc.
Source: My State MLS,MLS#: 11678224
Facts & features
Interior
Bedrooms & bathrooms
- Bedrooms: 2
- Bathrooms: 2
- Full bathrooms: 2
Basement
- Area: 0
Heating
- Has Heating (Unspecified Type)
Cooling
- Central
Appliances
- Included: Dishwasher, Dryer, Refrigerator, Microwave, Washer
Features
- Laundry
- Has basement: No
- Has fireplace: No
Interior area
- Total structure area: 1,770
- Total interior livable area: 1,770 sqft
- Finished area above ground: 1,770
Video & virtual tour
Property
Details
- Parcel number: 802200000080
- On leased land: Yes
- Lease amount: $768
Construction
Type & style
- Home type: MobileManufactured
- Property subtype: Manufactured Home
Condition
- New construction: No
- Year built: 1995
Utilities & green energy
- Electric: Amps(0)
Community & HOA
Community
- Features: Pool, 55 and Over, Clubhouse
- Senior community: Yes
- Subdivision: Kings Lake
HOA
- Has HOA: No
- Amenities included: Pool, 55 and Over, Clubhouse, Pets Allowed
Location
- Region: Debary
Financial & listing details
- Price per square foot: $79/sqft
- Annual tax amount: $188,880
- Date on market: 3/27/2026
- Date available: 03/23/2026
- Listing agreement: Exclusive
Estimated market value
Not available
Estimated sales range
Not available
Not available
Price history
| Date | Event | Price |
|---|---|---|
| 3/23/2026 | Listed for sale | $139,900+118.9%$79/sqft |
Source: NY State MLS #11678224 Report a problem | ||
| 7/10/2015 | Listing removed | $63,900$36/sqft |
Source: The Real Estate Book #DL4857 Report a problem | ||
| 6/5/2015 | Listed for sale | $63,900$36/sqft |
Source: The Real Estate Book #DL4857 Report a problem | ||
Public tax history
| Year | Property taxes | Tax assessment |
|---|---|---|
| 2024 | $188,880 | -- |
Find assessor info on the county website
Monthly payment
Climate risks
Neighborhood: 32713
Nearby schools
Schools provided by the listing agent
- District: 000000
Source: My State MLS. This data may not be complete. We recommend contacting the local school district to confirm school assignments for this home.


Similar homes
- $142,5003 bd2 ba1.5k sqftKing's Lake, Debary, FL 32713For Sale
 MLS ID #576064, Suzanne Rayborn. MHBO

 - $139,9002 bd2 ba1.4k sqft350 Kingslake Dr, Debary, FL 32713For Sale
 MLS ID #11715425, Michelle Goodin, Four Star Homes, Inc.. My State MLS
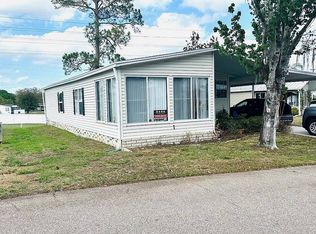
 - $142,9003 bd2 ba1.4k sqft846 Water Ridge Dr, Debary, FL 32713For Sale
 MLS ID #11690772, Pam Hollingsworth, Four Star Homes, Inc.. My State MLS
 - $139,0003 bd2 ba1.4k sqft419 Kingslake Dr, Debary, FL 32713For Sale
 MLS ID #11836957, Jenifer Krupienski, Four Star Homes, Inc.. My State MLS
 - $169,0002 bd2 ba915 sqft109 FERN DRIVE, DEBARY, FL 32713For Sale
 MLS ID #TB8363913, Jonathan Minerick, HOMECOIN.COM. Stellar MLS
 - $140,0003 bd1 ba1k sqft1184 WHITEWOOD DRIVE, DELTONA, FL 32725For SaleMLS ID #O6394498, Franklin Mateo, KELLER WILLIAMS LEGACY REALTY. Stellar MLS
