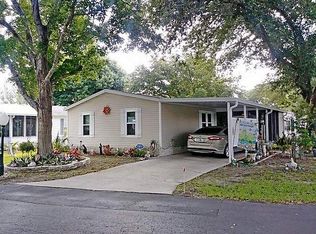
Come and see this stunning three bedroom two bath home located in one of the most desirable over 55 communities. As you step inside you are welcomed by the spacious living room with plenty of space for all your furniture and a large television. This inviting area is perfect for entertaining family and friends. The living room flows seamlessly into the large dining room which has room for a full dining set and features a charming China style cabinet to display your special pieces. Just off the dining room you will find the well-designed kitchen which offers an abundance of counter space for small appliances and meal preparation along with numerous cabinets for storage. The kitchen is equipped with quality appliances including a built-in microwave that adds both convenience and style. The home features a split bedroom design that ensures privacy and comfort. Down the hall you will find the indoor wash room complete with washer and dryer. Across the hall is the guest bathroom featuring a tub and shower combination. The first guest bedroom offers space for a large bed, dresser, and a small sitting area along with a nice closet. The second guest bedroom is very spacious with room for a large bed, dresser, and a cozy sitting area. This bedroom connects to its own private Florida room with a separate entrance to the outdoors making it an ideal retreat for guests or even a mother-in-law suite. At the other end of the home you will find the large main bedroom with plenty of space for a bed, dresser, sitting area, and a large television. The walk-in closet is generous in size offering excellent storage. The main bathroom is equally impressive with ample counter space, additional storage options, and a step-in shower. Off the living room is a large screen room where you can relax and enjoy the beautiful Florida weather. A storage shed provides space for your extra belongings. The community itself offers a beautiful clubhouse and pool for you to enjoy along with a convenient location close to shopping, restaurants, and major access roads leading to all the attractions. This home and community together offer the perfect opportunity to experience the true Florida lifestyle.
For sale
Price cut: $10.9K (8/17)
$109,000
408 Kingslake Dr, Debary, FL 32713
3beds
1,568sqft
Manufactured Home
Built in 1997
-- sqft lot
$-- Zestimate®
$70/sqft
$-- HOA
What's special
Guest bathroomMain bathroomLarge screen roomIndoor wash roomPrivate florida roomSplit bedroom designLarge dining room
- 312 days
- 154
- 3
Zillow last checked:
Listing updated:
Listed by:
Sharon Lopes 863-212-2686,
Four Star Homes, Inc.
Source: My State MLS,MLS#: 11566869
Facts & features
Interior
Bedrooms & bathrooms
- Bedrooms: 3
- Bathrooms: 2
- Full bathrooms: 2
Basement
- Area: 0
Heating
- Has Heating (Unspecified Type)
Cooling
- Central
Appliances
- Included: Dishwasher, Disposal, Dryer, Refrigerator, Microwave, Oven, Washer
Features
- Laundry
- Has basement: No
- Has fireplace: No
Interior area
- Total structure area: 1,568
- Total interior livable area: 1,568 sqft
- Finished area above ground: 1,568
Video & virtual tour
Property
Details
- Parcel number: 802200000080
- On leased land: Yes
- Lease amount: $706
Construction
Type & style
- Home type: MobileManufactured
- Property subtype: Manufactured Home
Condition
- New construction: No
- Year built: 1997
Utilities & green energy
- Electric: Amps(0)
Community & HOA
Community
- Features: Pool, 55 and Over, Clubhouse
- Senior community: Yes
- Subdivision: Kings Lake
HOA
- Has HOA: No
- Amenities included: Pool, 55 and Over, Clubhouse, Pets Allowed
Location
- Region: Debary
Financial & listing details
- Price per square foot: $70/sqft
- Annual tax amount: $188,880
- Date on market: 10/31/2025
- Date available: 09/02/2025
- Listing agreement: Exclusive
Estimated market value
Not available
Estimated sales range
Not available
Not available
Price history
| Date | Event | Price |
|---|---|---|
| 8/17/2026 | Price change | $109,000-9.1%$70/sqft |
Source: My State MLS #11566869 Report a problem | ||
| 4/6/2026 | Price change | $119,900-11.1%$76/sqft |
Source: My State MLS #11566869 Report a problem | ||
| 9/3/2025 | Listed for sale | $134,900$86/sqft |
Source: NY State MLS #11566869 Report a problem | ||
Public tax history
| Year | Property taxes | Tax assessment |
|---|---|---|
| 2024 | $188,880 | -- |
Find assessor info on the county website
Monthly payment
Climate risks
Neighborhood: 32713
Nearby schools
Schools provided by the listing agent
- District: 000000
Source: My State MLS. This data may not be complete. We recommend contacting the local school district to confirm school assignments for this home.

Similar homes
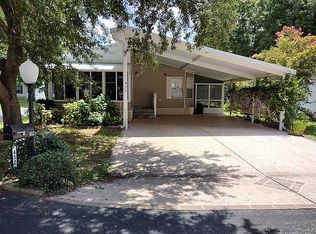
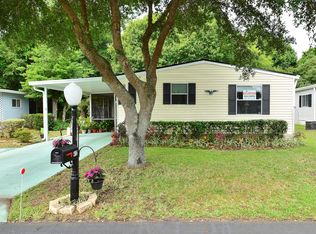
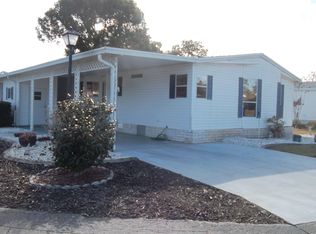
- $109,9002 bd2 ba1.4k sqftKing's Lake, Debary, FL 32713For Sale
 MLS ID #554256, Suzanne Rayborn. MHBO
 - $120,0003 bd2 ba1.4k sqftKing's Lake, Debary, FL 32713For Sale
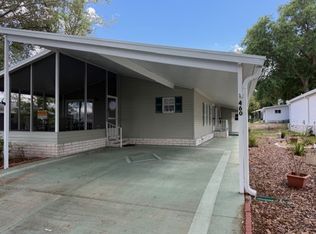 MLS ID #588013, Suzanne Rayborn. MHBO
 - $115,0003 bd2 ba1.5k sqft852 Water Ridge Dr, Debary, FL 32713For Sale
 MLS ID #11565289, Julia Golden, Golden Home Sales llc. My State MLS
 - $99,0002 bd2 ba1.1k sqft340 Kingslake Dr, Debary, FL 32713For Sale
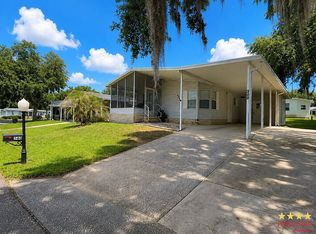 MLS ID #11491226, Sharon Lopes, Four Star Homes, Inc.. My State MLS
 - $105,5003 bd2 ba1.4k sqft120 Plantation Boulevard #120, Lake Worth, FL 33467For Sale
 MLS ID #B26040555, Jorge A Mejia, Highlight Realty Corp. BeachesMLS
