Welcome to this beautifully maintained and thoughtfully updated 4-bedroom, 2-full-bathroom residence, where modern efficiency meets versatile living. Boasting tons of natural light along with a striking blend of contemporary upgrades and functional spaces, this home is designed to accommodate both sophisticated entertaining and comfortable daily life.
Upon entering, you are greeted by a seamless flow connecting the inviting living room with wood burning fireplace to the formal dining room, creating an ideal ambiance for hosting guests. At the heart of the main floor is the stunning kitchen, meticulously renovated in 2021 to feature quartz countertops, stainless steel appliances, modern finishes, and premium functionality. Enhancing the flexibility of the main level are two distinct bonus spaces: a cozy den that easily transitions into a convenient first-floor bedroom, and a private home office equipped with sliding glass doors that open directly to the backyard. A tastefully updated full bathroom (2022) completes this well-appointed level.
The second floor serves as a peaceful sanctuary, anchored by an expansive primary bedroom that features a generous walk-in closet. Two additional well-proportioned bedrooms offer ample space for family or guests. The upper level is serviced by a luxurious full bathroom, updated in 2022, featuring a deeply relaxing jacuzzi tub. For those seeking additional recreational space, the partially finished basement offers a versatile environment perfect for a home gym, media room, or play area, while still preserving plenty of room for structured storage.
The exterior properties and mechanical infrastructure of this home truly set it apart. The outdoor space features a beautifully manicured lawn serviced by a 3-zone in-ground sprinkler system, a dedicated storage shed, and a private backyard setting. Engineered for sustainability and peace of mind, the property is equipped with energy-efficient solar panels and a whole-house natural gas generator, ensuring uninterrupted comfort in any season. No flood insurance required! Turn-key and rich with premium upgrades, this exceptional property is ready to welcome its next owner.
Pending
$659,000
304 Lido Parkway, Lindenhurst, NY 11757
4beds
1,357sqft
Single Family Residence, Residential
Built in 1948
4,000 Square Feet Lot
$-- Zestimate®
$486/sqft
$-- HOA
What's special
Modern finishesContemporary upgradesPrivate backyard settingTons of natural lightEnergy-efficient solar panelsBeautifully maintainedThoughtfully updated
- 46 days |
- 351 |
- 19 |
Likely to sell faster than
Zillow last checked:
Listing updated:
Listed by:
Keller Williams Realty Greater 516-873-7100,
Michael Shatinsky 516-873-7100
Source: OneKey® MLS as distributed by MLS GRID,MLS#: 1010908
Facts & features
Interior
Bedrooms & bathrooms
- Bedrooms: 4
- Bathrooms: 2
- Full bathrooms: 2
Heating
- Baseboard, Natural Gas
Cooling
- Wall/Window Unit(s)
Appliances
- Included: Dishwasher, Dryer, Gas Oven, Microwave, Refrigerator, Stainless Steel Appliance(s), Washer, Gas Water Heater
Features
- Ceiling Fan(s), Open Floorplan, Quartz/Quartzite Counters, Walk-In Closet(s)
- Flooring: Hardwood
- Basement: Partially Finished
- Attic: None
- Number of fireplaces: 1
- Fireplace features: Living Room, Wood Burning
Interior area
- Total structure area: 1,357
- Total interior livable area: 1,357 sqft
Property
Parking
- Parking features: Driveway
- Has uncovered spaces: Yes
Lot
- Size: 4,000 Square Feet
Details
- Parcel number: 0100227000300039000
- Special conditions: None
Construction
Type & style
- Home type: SingleFamily
- Architectural style: Other
- Property subtype: Single Family Residence, Residential
Materials
- Frame, Vinyl Siding
Condition
- Year built: 1948
Utilities & green energy
- Sewer: Public Sewer
- Water: Public
- Utilities for property: Cable Connected, Electricity Connected, Natural Gas Connected, Trash Collection Public, Water Connected
Community & HOA
HOA
- Has HOA: No
Location
- Region: Lindenhurst
Financial & listing details
- Price per square foot: $486/sqft
- Tax assessed value: $3,200
- Annual tax amount: $12,450
- Date on market: 6/9/2026
- Cumulative days on market: 46 days
- Listing agreement: Exclusive Right To Sell
- Electric utility on property: Yes
Estimated market value
Not available
Estimated sales range
Not available
Not available
Price history
| Date | Event | Price |
|---|---|---|
| 7/2/2026 | Pending sale | $659,000$486/sqft |
Source:  OneKey® MLS as distributed by MLS GRID #1010908 Report a problem OneKey® MLS as distributed by MLS GRID #1010908 Report a problem | ||
| 6/9/2026 | Listed for sale | $659,000+72.1%$486/sqft |
Source: OneKey® MLS as distributed by MLS GRID #1010908 Report a problem | ||
| 7/16/2019 | Sold | $383,000-1.5%$282/sqft |
Source: Public Record Report a problem | ||
| 3/14/2019 | Listing removed | $388,800$287/sqft |
Source: All Island Estates Realty Corp #P1336604 Report a problem | ||
| 2/5/2019 | Listed for sale | $388,800+365.4%$287/sqft |
Source: All Island Estates Realty Corp #P1336604 Report a problem | ||
| 8/11/2010 | Sold | $83,535+279.7%$62/sqft |
Source: Public Record Report a problem | ||
| 12/11/1996 | Sold | $22,000-72%$16/sqft |
Source: Public Record Report a problem | ||
| 10/24/1995 | Sold | $78,500+27.6%$58/sqft |
Source: Public Record Report a problem | ||
| 5/22/1995 | Sold | $61,500$45/sqft |
Source: Public Record Report a problem | ||
Public tax history
| Year | Property taxes | Tax assessment |
|---|---|---|
| 2025 | -- | $3,200 |
| 2024 | -- | $3,200 |
| 2023 | -- | $3,200 |
| 2022 | -- | $3,200 |
| 2021 | -- | $3,200 |
| 2020 | -- | $3,200 |
| 2019 | -- | $3,200 |
| 2018 | -- | $3,200 |
| 2017 | $10,595 | $3,200 |
| 2016 | -- | $3,200 |
| 2015 | -- | $3,200 -6.4% |
| 2014 | -- | $3,420 |
| 2013 | -- | $3,420 |
| 2012 | -- | $3,420 -4.7% |
| 2011 | -- | $3,590 |
| 2010 | -- | $3,590 |
| 2009 | -- | $3,590 |
| 2008 | -- | $3,590 -5.5% |
| 2007 | $7,850 +36.4% | $3,800 |
| 2005 | $5,756 +14.8% | $3,800 |
| 2004 | $5,015 +11% | $3,800 |
| 2003 | $4,518 +8.7% | $3,800 |
| 2002 | $4,157 | $3,800 |
| 2001 | -- | $3,800 +43.9% |
| 2000 | $4,140 | $2,640 |
Find assessor info on the county website
Monthly payment
Climate risks
Neighborhood: 11757
Nearby schools
GreatSchools rating
- 4/10Harding Avenue SchoolGrades: PK-5Distance: 0.2 mi
- 5/10Lindenhurst Middle SchoolGrades: 6-8Distance: 0.9 mi
- 6/10Lindenhurst Senior High SchoolGrades: 9-12Distance: 1.5 mi
Schools provided by the listing agent
- Elementary: Harding Avenue School
- Middle: Lindenhurst Middle School
- High: Lindenhurst Senior High School
Source: OneKey® MLS as distributed by MLS GRID. This data may not be complete. We recommend contacting the local school district to confirm school assignments for this home.
- $612,700-- bd-- ba-- sqft302 Lido Pkwy, Lindenhurst, NY 11757Off Market
- $761,400-- bd-- ba-- sqft314 Lido Pkwy, Lindenhurst, NY 11757Off Market
- $250-- bd-- ba-- sqft17 Oak Ave, Lindenhurst, NY 11757Off Market
- $250-- bd-- ba-- sqft17 Oak Ave, Lindenhurst, NY 11757Off Market
- $600,0003 bd1 ba1.2k sqft65 Oak Ave, Lindenhurst, NY 11757Sold
- $639,0003 bd1 ba6k sqft305 Deauville Pkwy, Lindenhurst, NY 11757Off Market
- $805,600-- bd-- ba-- sqft69 Oak Ave, Lindenhurst, NY 11757Off Market
- $732,1003 bd2 ba-- sqft258 Lido Pkwy, Lindenhurst, NY 11757Off Market
A local agent can set up tours, give advice and negotiate with sellers.
Similar homes
- $649,0003 bd2 ba1.2k sqft711 S Broadway, Lindenhurst, NY 11757For Sale
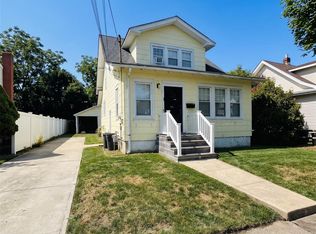
 MLS ID #1022950, Rosemarie Bozza RENE, Listing by: Above Board Real Estate Inc. OneKey® MLS as distributed by MLS GRID
 - $615,0003 bd3 ba1.7k sqft95 E Riviera Drive, Lindenhurst, NY 11757For Sale
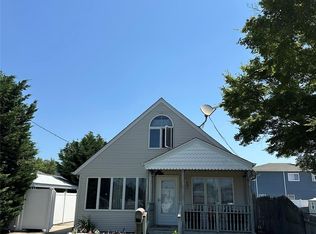 MLS ID #1021495, Roni Cohen, Listing by: B2B Real Estate Group Inc. OneKey® MLS as distributed by MLS GRID
 - $679,0003 bd2 ba1.3k sqft172 N Walnut Street, Massapequa, NY 11758For Sale
 MLS ID #1029180, Zinaida I. Volynsky, Listing by: Realty Connect USA LLC. OneKey® MLS as distributed by MLS GRID
 - $679,0003 bd2 ba1.3k sqft35 E Jackson Avenue E, Babylon, NY 11702For Sale
 MLS ID #1006864, Michael R. Galicia MRP SRES, Listing by: INLUXXE Realty LLC. OneKey® MLS as distributed by MLS GRID
 - $579,9993 bd1 ba1.5k sqft363 N Wellwood Avenue, Lindenhurst, NY 11757For SaleMLS ID #984265, Susan Casale, Listing by: Bono Real Estate Corp. OneKey® MLS as distributed by MLS GRID
- $650,0002 bd2 ba1.3k sqft15 Cedar Street, Amityville, NY 11701For SaleMLS ID #1026763, Mary M. Dunphy, Listing by: Century 21 Catapano Homes. OneKey® MLS as distributed by MLS GRID
- $659,0004 bd2 ba1.6k sqft41 Stone Avenue, North Babylon, NY 11703For SaleMLS ID #942628, Yasmin D. Rodriguez SFR, Listing by: Orion Realty Group Florida LLC. OneKey® MLS as distributed by MLS GRID
- $599,0003 bd2 ba1.2k sqft15 Maple Street, West Babylon, NY 11704For SaleMLS ID #964720, Amelia A. Vasquez ABR PSA SRS, Listing by: Exit Realty Achieve. OneKey® MLS as distributed by MLS GRID
- $670,0004 bd2 ba1.7k sqft8 Lion Lane, North Babylon, NY 11703For SaleMLS ID #979562, Lisa Scott, Listing by: Charles Rutenberg Realty Inc. OneKey® MLS as distributed by MLS GRID
- $699,9904 bd1 ba1.3k sqft114 Boston Avenue, Massapequa, NY 11758For SaleMLS ID #1015225, Lori Slattery, Listing by: Coldwell Banker American Homes. OneKey® MLS as distributed by MLS GRID
- $800,0004 bd2 ba1.5k sqft263 Charles Avenue, Massapequa Park, NY 11762For SaleMLS ID #1028813, Kerri Passamenti, Listing by: Realty Connect USA L I Inc. OneKey® MLS as distributed by MLS GRID
- $699,3164 bd2 ba1.7k sqft395 Saldane Avenue, North Babylon, NY 11703For SaleMLS ID #1006626, Lawrence M. Gardner CBR, Listing by: Exit Realty All Pro. OneKey® MLS as distributed by MLS GRID
- $719,9905 bd2 ba1.6k sqft348 W 24th Street, Deer Park, NY 11729For SaleMLS ID #1020106, Douglas Sepe, Listing by: Century 21 Cor Ace Realty Inc. OneKey® MLS as distributed by MLS GRID
- $699,9503 bd2 ba1.3k sqft27 Colonial Road, Copiague, NY 11726For SaleMLS ID #994108, Christina Podias, Listing by: Long Island Dream Homes Realty. OneKey® MLS as distributed by MLS GRID
- $719,9994 bd2 ba1.2k sqft7 E Lakeland Street, Bay Shore, NY 11706For SaleMLS ID #993810, Marvin Cisneros, Listing by: Signature Premier Properties. OneKey® MLS as distributed by MLS GRID
- $729,0003 bd2 ba1.5k sqft41 Mohawk Drive, North Babylon, NY 11703For SaleMLS ID #1024775, Nikki S. Thaw, Listing by: Nikki Stamatas Realty. OneKey® MLS as distributed by MLS GRID
- $689,0003 bd2 ba1.9k sqft537 Lakeway Drive, West Babylon, NY 11704For SaleMLS ID #1023307, Joseph M. Lovaglio, Listing by: J D S North Shore Realty Inc. OneKey® MLS as distributed by MLS GRID
- $675,0003 bd1 ba1.8k sqft811 9th Street, West Babylon, NY 11704For SaleMLS ID #998595, Andrew V. Pusey, Listing by: Century 21 Parisi Realty. OneKey® MLS as distributed by MLS GRID
- $639,0003 bd2 ba1.3k sqft51 Weston Avenue, Deer Park, NY 11729For SaleMLS ID #994362, Tina Loffredo, Listing by: Century 21 Gold Star Realty. OneKey® MLS as distributed by MLS GRID
- $659,0006 bd2 ba1.7k sqft165 Scott Avenue, Deer Park, NY 11729For SaleMLS ID #935672, Amy Cheuk Ka Lai, Listing by: Modern Realty and Management. OneKey® MLS as distributed by MLS GRID
