This wonderfully restored 1900 home has 12 foot ceilings in the living room and dining room, and 11 foot ceilings in the bedrooms. The carpets on the wood floors in living room dining room and kitchen are included. There is a ceiling fan and a great bay window in the living room. The vinyl flooring in the bathroom is in excellent shape, all interior walls are in as new condition including the wainscoting which has been added to walls and which has been used on doors and drawers in the outstanding amount of additional interior storage provided, kitchen cabinet doors are as new. There is a skylight in the kitchen. The combination clothes washer and dryer is located on the main level in a closet of the bath. The electric water heater is located in a storage area in the bath. An 8 by 10 foot portion of the deck is covered. There are gutters and downspouts installed. The garage/shop building has a metal roof in excellent condition and has been upgraded with new appearing and very stout ceiling support cross members. The chandeliers in the the room are great, and extremely attractive. There is a very beautiful electric fireplace in the living room, provides heat and is controlled by a remote thermostat. Please see the addendum loaded as a document for the list of inclusions.
Under contract
$275,000
304 N 4th St, Victor, CO 80860
2beds
985sqft
Single Family Residence
Built in 1900
5,662 Square Feet Lot
$-- Zestimate®
$279/sqft
$-- HOA
What's special
Skylight in the kitchenCeiling fanGutters and downspouts installed
- 137 days
- 13
- 0
Zillow last checked:
Listing updated:
Listed by:
Reed Grainger 719-641-6912,
Grainger Realty LLC
Source: elevateMLS,MLS#: 4975409
Facts & features
Interior
Bedrooms & bathrooms
- Bedrooms: 2
- Bathrooms: 1
- Full bathrooms: 1
Other
- Level: Main
- Area: 108 Square Feet
- Dimensions: 12 x 9
Heating
- Baseboard, Electric
Cooling
- None
Appliances
- Included: 220v in Kitchen, Microwave, Range
- Laundry: Main Level
Features
- 9Ft + Ceilings, See Prop Desc Remarks
- Flooring: Vinyl/Linoleum, Wood, Luxury Vinyl
- Has basement: No
- Has fireplace: Yes
- Fireplace features: Electric
Interior area
- Total structure area: 985
- Total interior livable area: 985 sqft
- Finished area above ground: 985
- Finished area below ground: 0
Video & virtual tour
Property
Parking
- Total spaces: 1
- Parking features: Detached, Oversized, RV Access/Parking
- Garage spaces: 1
Features
- Patio & porch: Covered, Wood Deck, See Prop Desc Remarks
- Has view: Yes
- View description: City, Mountain(s)
Lot
- Size: 5,662 Square Feet
- Features: Sloped
Details
- Additional structures: Storage
- Parcel number: 5003293050080
Construction
Type & style
- Home type: SingleFamily
- Architectural style: Ranch
- Property subtype: Single Family Residence
Materials
- Wood Siding, Other, Frame
- Foundation: Other
- Roof: Metal
Condition
- Existing Home
- New construction: No
- Year built: 1900
Utilities & green energy
- Water: Municipal
- Utilities for property: Electricity Connected
Community & HOA
Location
- Region: Victor
Financial & listing details
- Price per square foot: $279/sqft
- Tax assessed value: $242,225
- Annual tax amount: $580
- Date on market: 6/4/2026
- Listing terms: Cash,Conventional,FHA,VA Loan
- Electric utility on property: Yes
Estimated market value
Not available
Estimated sales range
Not available
Not available
Price history
| Date | Event | Price |
|---|---|---|
| 7/27/2026 | Contingent | $275,000$279/sqft |
Source:  elevateMLS #4975409 Report a problem elevateMLS #4975409 Report a problem | ||
| 6/4/2026 | Listed for sale | $275,000-17.9%$279/sqft |
Source: elevateMLS #4975409 Report a problem | ||
| 9/23/2025 | Listing removed | $335,000$340/sqft |
Source: elevateMLS #1410454 Report a problem | ||
| 5/22/2025 | Listed for sale | $335,000-10.7%$340/sqft |
Source: elevateMLS #1410454 Report a problem | ||
| 8/23/2024 | Listing removed | $375,000$381/sqft |
Source: elevateMLS #1118655 Report a problem | ||
| 8/16/2024 | Listed for sale | $375,000$381/sqft |
Source: elevateMLS #1118655 Report a problem | ||
Public tax history
| Year | Property taxes | Tax assessment |
|---|---|---|
| 2024 | $479 -6.7% | $12,550 -23.4% |
| 2023 | $513 | $16,380 +52.7% |
| 2022 | $513 +28.7% | $10,730 |
| 2021 | $399 +2.4% | $10,730 |
| 2020 | $390 | $10,730 +30.9% |
| 2019 | $390 0% | $8,200 +5.3% |
| 2018 | $390 -3.6% | $7,790 |
| 2017 | $404 +0.2% | $7,790 +43.5% |
| 2016 | $403 +42.2% | $5,430 |
| 2015 | $283 +0.3% | $5,430 +6.3% |
| 2014 | $283 -6.9% | $5,110 |
| 2013 | $303 -0.4% | $5,110 -5.7% |
| 2012 | $305 -21% | $5,420 |
| 2011 | $385 -0.8% | $5,420 -24.1% |
| 2010 | $388 -6% | $7,140 -4.2% |
| 2009 | $413 +1.1% | $7,450 |
| 2008 | $409 +39.2% | $7,450 +37.5% |
| 2007 | $294 +4.6% | $5,420 +6.1% |
| 2006 | $281 +14.3% | $5,110 +17.5% |
| 2005 | $246 +0.2% | $4,350 |
| 2004 | $245 +1.7% | $4,350 +1.4% |
| 2003 | $241 | $4,290 |
Find assessor info on the county website
Monthly payment
Est. payment
Payment breakdown
Explore the cost of this home by adjusting the details. Changes won't be saved.Climate risks
Neighborhood: 80860
Nearby schools
Similar homes
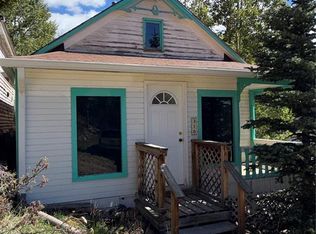
- $239,9002 bd2 ba876 sqft102 Spicer Ave, Victor, CO 80860For Sale
 MLS ID #1250686, Mary Sekowski MRP , Exp Realty LLC. elevateMLS
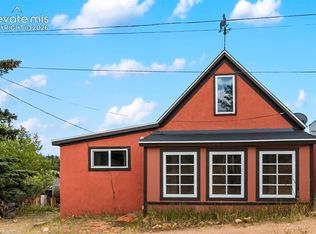
 - $275,0003 bd1 ba935 sqft112 S 6th St, Victor, CO 80860For Sale
 MLS ID #8434086, Kellie Case, High Country Realty LLC. elevateMLS
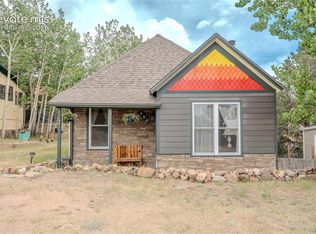
 - $289,0003 bd1 ba1k sqft426 S 4th St, Victor, CO 80860For Sale
 MLS ID #8130981, Sabine Francis Haddadin, FIMO Realty. elevateMLS
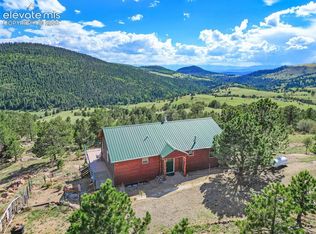
 - $359,0002 bd2 ba1k sqft800 W Lee Ave, Victor, CO 80860For Sale
 MLS ID #9008453, Travis Fraker SFR , Redfin Corporation. elevateMLS
 - $350,0002 bd1 ba1.1k sqft325 E Eaton Ave, Cripple Creek, CO 80813For SaleMLS ID #4377521, Irene Tanis CRS GRI , Irene Tanis. elevateMLS
- $174,0001 bd1 ba708 sqft517 Portland Ave, Victor, CO 80860For SaleMLS ID #8926439, Brian Gallant CRS MRP PSA , Coldwell Banker 1st Choice Realty. elevateMLS
- $270,0002 bd1 ba992 sqft137 W Eaton Ave, Cripple Creek, CO 80813For SaleMLS ID #2094060, Jessica Schwab GRI PSA , Coldwell Banker 1st Choice Realty. elevateMLS
- $300,0001 bd1 ba986 sqft209 N 4th St, Cripple Creek, CO 80813For SaleMLS ID #1848501, Carrie Miller ABR CNE GRI MRP REOS , Your Neighborhood Realty, Inc.. elevateMLS
- $295,0002 bd2 ba1.1k sqft5060 County Road 1, Cripple Creek, CO 80813For SaleMLS ID #1621820, Reanna Lintz ABR AHWD GRI SRS , Coldwell Banker 1st Choice Realty. elevateMLS
- $235,0002 bd1 ba758 sqft110 W Carr Ave, Cripple Creek, CO 80813For SaleMLS ID #6070283, Gina Rodriguez, Keller Williams Clients Choice Realty. elevateMLS
- $275,0003 bd1 ba1k sqft1455 N B St, Cripple Creek, CO 80813For SaleMLS ID #7849080, Edgar Owen, Gold Camp Realty. elevateMLS
- $235,0002 bd1 ba860 sqft225 W Eaton Ave, Cripple Creek, CO 80813For SaleMLS ID #2691393, Ruth Grainger AHWD AIC C2EX CRS ISA PSA SRS , Gold District Realty LLC. elevateMLS
- $239,9001 bd1 ba851 sqft138 W May Ave, Cripple Creek, CO 80813For SaleMLS ID #7972572, Donna Brazill ABR SRES , Home Colorado Realty, LLC. elevateMLS
- $315,0003 bd2 ba1.3k sqft215 Porphyry St, Cripple Creek, CO 80813For SaleMLS ID #9916237, Sol Martin MRP , Stone Gable Realty. elevateMLS
- $375,0002 bd2 ba1.4k sqft304 W May Ave, Cripple Creek, CO 80813For SaleMLS ID #8890865, Travis Fraker SFR , Redfin Corporation. elevateMLS
- $335,0003 bd2 ba1.2k sqft419 Aspen St, Cripple Creek, CO 80813For SaleMLS ID #6041055, Daniel Sullivan, Saddle Up Realty LLC. elevateMLS
- $265,0002 bd1 ba784 sqft957 Arapahoe Dr, Florissant, CO 80816For SaleMLS ID #3387263, Noah Walz, Mont Haus International Realty. elevateMLS
- $385,0002 bd2 ba1.2k sqft238 E Eaton Ave, Cripple Creek, CO 80813For SaleMLS ID #7579010, Jacob Thetford ABR MRP SFR , High Country Realty LLC. elevateMLS
