Looking for a beautiful, updated home with plenty of space — without paying the higher city taxes? This one is a must-see!
This very nice 3-bedroom, 2-bath home is situated on a beautiful almost 1/2 acre corner lot in Haugen, offering plenty of room to enjoy the outdoors.
Inside, you'll love the open-concept kitchen and living room, creating a comfortable space for everyday living and entertaining. The home has been nicely updated and is move-in ready!
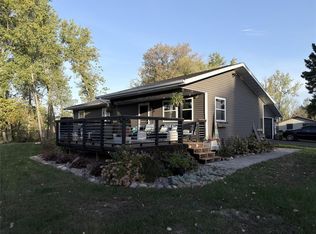
Step outside and enjoy the impressive 18' x 15' front deck, which is partially covered — perfect for relaxing, entertaining friends, or enjoying your morning coffee. And don't forget the beautiful outdoor fire pit area! Imagine spending those nice summer and fall evenings gathered around the fire with family and friends, making memories. It's the perfect spot for relaxing, roasting marshmallows, and enjoying the outdoors.
And here's the BONUS — a 24' x 28' detached heated garage! Plenty of room to keep your vehicles, recreational toys, tools, and equipment protected from the snow and ice while giving you valuable extra storage and workspace.
Great Location! Enjoy the benefits of small-town living in Haugen while being only about a 10-minute drive to Walmart, Menards, and everything Rice Lake has to offer — all without paying Rice Lake city taxes.
For sale
$275,000
304 N Plecity Avenue, Haugen, WI 54841
3beds
1,646sqft
Single Family Residence
Built in 2001
0.45 Acres Lot
$271,700 Zestimate®
$167/sqft
$-- HOA
What's special
- 6 days
- 154
- 12
Likely to sell faster than
Zillow last checked:
Listing updated:
Listed by:
Michael Anderson 715-234-1991,
Team Realty
Source: NWWMLS,MLS#: 1605816 Originating MLS: Realtors of Northwestern Wisconsin
Facts & features
Interior
Bedrooms & bathrooms
- Bedrooms: 3
- Bathrooms: 2
- Full bathrooms: 2
Bedroom
- Description: Bedroom,Flooring: Carpet
- Level: Main
- Dimensions: 9.00 x 9.00
Bedroom
- Description: Bedroom,Flooring: Carpet
- Level: Main
- Dimensions: 12.00 x 10.00
Bedroom
- Description: Bedroom,Flooring: Carpet
- Level: Main
- Dimensions: 13.00 x 9.00
Bathroom
- Description: Bathroom,Flooring: Laminate
- Level: Main
- Dimensions: 9.00 x 9.00
Bathroom
- Description: Bathroom,Flooring: Vinyl
- Level: Lower
- Dimensions: 9.00 x 6.00
Family room
- Description: Family Room,Flooring: Concrete
- Level: Lower
- Dimensions: 22.00 x 18.00
Kitchen
- Description: Kitchen,Flooring: Laminate
- Level: Main
- Dimensions: 22.00 x 12.00
Living room
- Description: Living Room,Flooring: Laminate
- Level: Main
- Dimensions: 22.00 x 12.00
Heating
- Forced Air
Cooling
- Central Air
Appliances
- Included: Dryer, Dishwasher, Gas Water Heater, Microwave, Oven, Range, Refrigerator, Washer
Features
- Basement: Full,Partially Finished
Interior area
- Total structure area: 2,500
- Total interior livable area: 1,646 sqft
- Finished area above ground: 1,250
- Finished area below ground: 396
Property
Parking
- Total spaces: 2
- Parking features: Asphalt, Driveway, Detached, Garage, Gravel, Garage Door Opener
- Garage spaces: 2
- Has uncovered spaces: Yes
Features
- Levels: One
- Stories: 1
- Patio & porch: Covered, Deck
Lot
- Size: 0.45 Acres
Details
- Parcel number: 136100017000
- Zoning description: Residential
Construction
Type & style
- Home type: SingleFamily
- Architectural style: One Story
- Property subtype: Single Family Residence
Materials
- Vinyl Siding
- Foundation: Block
Condition
- New construction: No
- Year built: 2001
Utilities & green energy
- Electric: Circuit Breakers
- Sewer: Public Sewer
- Water: Public
Community & HOA
HOA
- Has HOA: No
Location
- Region: Rice Lake
Financial & listing details
- Price per square foot: $167/sqft
- Tax assessed value: $216,100
- Annual tax amount: $2,547
- Date on market: 10/12/2026
- Cumulative days on market: 11 days
- Listing agreement: Exclusive Right To Sell
- Exclusions: Sellers Personal
Estimated market value
$271,700
$258,000 - $285,000
$1,599/mo
Price history
| Date | Event | Price |
|---|---|---|
| 10/12/2026 | Listed for sale | $275,000+400%$167/sqft |
Source:  NWWMLS #1605816 Report a problem | ||
| 10/4/2018 | Sold | $55,000$33/sqft |
Source: Public Record Report a problem | ||
Public tax history
| Year | Property taxes | Tax assessment |
|---|---|---|
| 2024 | $2,222 +6.3% | $199,300 |
| 2023 | $2,091 -13.4% | $199,300 +38.5% |
| 2022 | $2,415 -9.4% | $143,900 |
| 2021 | $2,664 +7.6% | $143,900 +12.6% |
| 2020 | $2,475 +10.6% | $127,800 +3.3% |
| 2019 | $2,238 +11.6% | $123,700 |
| 2017 | $2,005 +3.8% | $123,700 +14% |
| 2016 | $1,932 +4.3% | $108,500 |
| 2015 | $1,853 +6.9% | $108,500 |
| 2014 | $1,733 +1% | $108,500 |
| 2013 | $1,716 -2% | $108,500 -8.4% |
| 2011 | $1,752 | $118,500 |
| 2010 | $1,752 +6.8% | $118,500 -5.7% |
| 2009 | $1,640 | $125,700 |
Find assessor info on the county website
Monthly payment
Est. payment
Payment breakdown
Explore the cost of this home by adjusting the details. Changes won't be saved.Climate risks
Neighborhood: 54868
Nearby schools
Schools provided by the listing agent
- District: Rice Lake Area
Source: NWWMLS. This data may not be complete. We recommend contacting the local school district to confirm school assignments for this home.
Similar homes
- $275,0003 bd2 ba1.6k sqft304 Plecity Avenue, Haugen, WI 54841Active
 MLS ID #1605816, Michael Anderson. WIREX MLS
- $289,9003 bd2 ba2k sqft310 W 3rd Street, Haugen, WI 54841For Sale

 MLS ID #1605119, Rick & Cherie Jenkins. NWWMLS
- $269,9003 bd2 ba1.8k sqft2262 23rd Avenue, Rice Lake, WI 54868For Sale
 MLS ID #1603479, Thomas Richie. NWWMLS
- $274,9003 bd3 ba1.7k sqft326 Mission Drive, Rice Lake, WI 54868For Sale
 MLS ID #1600144, Casey Watters. NWWMLS
- $274,7003 bd2 ba1.8k sqft1219 Duke Street, Rice Lake, WI 54868For SaleMLS ID #1605753, Casey Watters. NWWMLS
- $269,9004 bd3 ba2k sqft1006 N Wisconsin Avenue, Rice Lake, WI 54868For SaleMLS ID #1604871, Casey Watters. NWWMLS
- $269,9003 bd2 ba1.7k sqft770 Diamond Lane, Rice Lake, WI 54868For SaleMLS ID #1604179, Casey Watters. NWWMLS
- $279,9003 bd1 ba1.5k sqft1714 20 3/4 Street, Rice Lake, WI 54868For SaleMLS ID #1604333, Michael Jensen. NWWMLS
- $264,9003 bd2 ba2.1k sqft411 E Coleman Street, Rice Lake, WI 54868For SaleMLS ID #1602464, True Kucharski. NWWMLS
- $279,9003 bd1 ba1.3k sqft27 Hatten Avenue, Rice Lake, WI 54868For SaleMLS ID #1604608, Casey Watters. NWWMLS
- $279,9003 bd2 ba1.3k sqft2872 28 1/8 Avenue, Birchwood, WI 54817For SaleMLS ID #1605250, Brandi Rihn. NWWMLS
- $269,0002 bd1 ba1.2k sqftW3917 County Highway D, Sarona, WI 54870For Sale
 MLS ID #7160954, Donald A Marker, Dane Arthur Real Estate Agency. NorthstarMLS as distributed by MLS GRID
- $229,9003 bd2 ba1.5k sqft807 Augusta Street, Rice Lake, WI 54868For SaleMLS ID #1604607, Tara Harycki. NWWMLS
- $299,9003 bd1 ba2k sqft512 E Bracklin Street, Rice Lake, WI 54868For SaleMLS ID #1605023, Casey Watters. NWWMLS
- $255,0003 bd3 ba1.1k sqft1910 17th Avenue, Rice Lake, WI 54868For SaleMLS ID #1605701, Casey Watters. NWWMLS
- $160,0003 bd2 ba2k sqft2939 18 3/4 Street, Rice Lake, WI 54868For SaleMLS ID #1598630, Casey Watters. NWWMLS
- $348,7003 bd2 ba1.5k sqft300 Carrie Circle, Rice Lake, WI 54868For SaleMLS ID #1605145, Thomas Richie. NWWMLS
- $272,0003 bd2 ba1.3k sqft2569 12 3/4 Avenue, Cameron, WI 54822For SaleMLS ID #1605151, Dennis Fehr. NWWMLS
- $309,9003 bd2 ba1.6k sqft111 Corbits Lane, Shell Lake, WI 54871For SaleMLS ID #1605437, Donnie Marker. NWWMLS
- $339,9003 bd2 ba2.2k sqft1898 21 1/2 Street, Rice Lake, WI 54868For SaleMLS ID #1603903, Scott Rohde. NWWMLS
