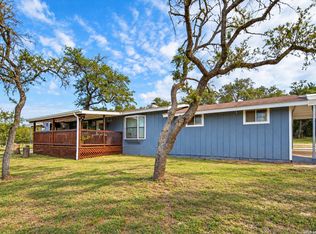
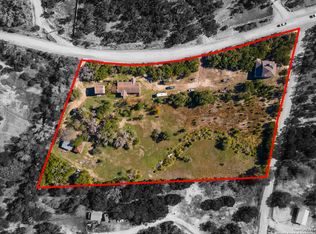
Breathtaking Hill Country Views, 10 Acres & Peaceful Country Living! Imagine waking up to sweeping Hill Country views, enjoying your morning coffee overlooking the rolling hills, and ending each day surrounded by the peace and beauty of the Texas countryside. Nestled on a scenic 10-acre corner lot, this charming 3-bedroom, 2.5-bath home offers the perfect combination of privacy, comfort, and country living. The showstopper is undoubtedly the breathtaking panoramic Hill Country view, which can be enjoyed not only from the expansive, partially covered, semi-wraparound deck, but also from inside the home through a large dining room window and the kitchen window. Whether you're preparing dinner, gathering around the table, or relaxing outdoors, the stunning scenery provides a beautiful backdrop to everyday life. With approximately 12 feet of covered deck space, there's plenty of room to entertain, unwind, and soak in the surroundings. Inside, you'll find 1,340 square feet of inviting living space filled with cozy country charm, including a beautifully designed bathroom and a semi-built-in Stack-On Total Defense gun safe for secure storage. Outside, the possibilities are plentiful! With 10 acres to enjoy, a chicken coop, animal pens, storage shed, children's playhouse, swing set and a winding recreational trail ideal for riding ATV's, go-karts, dirt bikes and other off-road vehicles, the property is well-suited for those dreaming of a more peaceful, laid-back lifestyle with room for animals, hobbies, and outdoor adventures. Thoughtful improvements add both value and peace of mind, including a roof replaced in 2024, new gutters, new well pumps, a brand-new water softener, and a 2,500-gallon water storage tank. A Kohler whole-home backup generator, capable of powering the entire house during an outage, provides an added sense of security and reassurance, especially when enjoying the privacy of country living. Additional under-home storage offers extra convenience. Tucked away in a tranquil Hill Country setting, this property offers something truly special: space to spread out, room to breathe, and incredible views you'll never grow tired of. More than just a home, it's an opportunity to embrace the Hill Country lifestyle you've been dreaming of!
For sale
$535,000
304 Roller Coaster, Pipe Creek, TX 78063
3beds
1,340sqft
Single Family Residence
Built in 2004
10 Acres Lot
$511,900 Zestimate®
$399/sqft
$-- HOA
What's special
Animal pensStorage shedChicken coopLarge dining room windowKitchen windowSwing setAdditional under-home storage
- 21 days
- 316
- 31
Likely to sell faster than
Zillow last checked:
Listing updated:
Listed by:
Carisa Daniel TREC #851209 (830) 282-9831,
Carlene Bond, Broker
Source: LERA MLS,MLS#: 2026871
Facts & features
Interior
Bedrooms & bathrooms
- Bedrooms: 3
- Bathrooms: 3
- Full bathrooms: 2
- 1/2 bathrooms: 1
Primary bedroom
- Features: Ceiling Fan(s), Full Bath
- Area: 132
- Dimensions: 12 x 11
Bedroom 2
- Area: 132
- Dimensions: 12 x 11
Bedroom 3
- Area: 110
- Dimensions: 10 x 11
Primary bathroom
- Features: Tub/Shower Combo, Double Vanity
- Area: 100
- Dimensions: 10 x 10
Dining room
- Area: 121
- Dimensions: 11 x 11
Kitchen
- Area: 132
- Dimensions: 12 x 11
Living room
- Area: 253
- Dimensions: 11 x 23
Heating
- Central, Heat Pump, Electric
Cooling
- Central Air
Appliances
- Included: Water Softener Owned, Electric Cooktop
- Laundry: Main Level, Laundry Room, Washer Hookup, Dryer Connection
Features
- One Living Area, Liv/Din Combo, Kitchen Island, Pantry, Utility Room Inside, Open Floorplan, High Speed Internet, Master Downstairs, Ceiling Fan(s), Chandelier
- Flooring: Carpet, Ceramic Tile, Wood
- Windows: Double Pane Windows
- Has fireplace: No
- Fireplace features: Not Applicable
Interior area
- Total interior livable area: 1,340 sqft
Property
Parking
- Parking features: None, Unpaved Drive
- Has uncovered spaces: Yes
Features
- Levels: One
- Stories: 1
- Patio & porch: Deck
- Exterior features: Rain Gutters
- Pool features: None
- Has view: Yes
- View description: County VIew
Lot
- Size: 10 Acres
- Features: 5 - 14 Acres, Wooded, Sloped
- Residential vegetation: Mature Trees, Partially Wooded, Mature Trees (ext feat)
Details
- Additional structures: Shed(s)
- Parcel number: 11900000103260
- Horses can be raised: Yes
Construction
Type & style
- Home type: SingleFamily
- Architectural style: Texas Hill Country
- Property subtype: Single Family Residence
Materials
- 4 Sides Masonry, Other
- Roof: Metal
Condition
- Pre-Owned
- New construction: No
- Year built: 2004
Details
- Builder name: Owner Built
Utilities & green energy
- Electric: BANDERA
- Sewer: Septic
- Water: Private Well, Water Storage
- Utilities for property: Cable Available
Community & HOA
Community
- Features: None, Cluster Mail Box
- Security: Smoke Detector(s)
- Subdivision: Castle Lake Ranch
Location
- Region: Pipe Creek
Financial & listing details
- Price per square foot: $399/sqft
- Tax assessed value: $286,730
- Annual tax amount: $5,485
- Price range: $535K - $535K
- Date on market: 10/29/2026
- Cumulative days on market: 22 days
- Listing terms: Conventional,FHA,VA Loan,Cash
- Road surface type: Gravel, Dirt
Estimated market value
$511,900
$486,000 - $537,000
$2,124/mo
Price history
| Date | Event | Price |
|---|---|---|
| 10/29/2026 | Listed for sale | $535,000$399/sqft |
Source:  LERA MLS #2026871 Report a problem | ||
Public tax history
| Year | Property taxes | Tax assessment |
|---|---|---|
| 2026 | -- | $250,093 +10% |
| 2025 | $1,969 +0.3% | $227,357 +10% |
| 2024 | $1,963 +9.4% | $206,688 +10% |
| 2023 | $1,795 -24% | $187,898 +10% |
| 2022 | $2,361 | $170,816 -0.9% |
| 2021 | -- | $172,440 +22.2% |
| 2020 | $2,558 | $141,170 |
| 2019 | -- | $141,170 +4.4% |
| 2018 | -- | $135,240 +2.5% |
| 2017 | -- | $131,980 +4.5% |
| 2016 | -- | $126,260 -0.4% |
| 2015 | -- | $126,810 |
| 2014 | -- | $126,810 +5.9% |
| 2012 | -- | $119,720 +47.5% |
| 2010 | -- | $81,169 +10% |
| 2009 | -- | $73,790 +9.2% |
| 2008 | -- | $67,575 +10% |
| 2007 | -- | $61,432 |
Find assessor info on the county website
Monthly payment
Est. payment
Payment breakdown
Explore the cost of this home by adjusting the details. Changes won't be saved.Climate risks
Neighborhood: 78063
Nearby schools
Schools provided by the listing agent
- Elementary: Bandera
- Middle: Bandera
- High: Bandera
- District: Bandera Isd
Source: LERA MLS. This data may not be complete. We recommend contacting the local school district to confirm school assignments for this home.

Similar homes
- $529,0003 bd2 ba1.4k sqft277 W BEAR SPRINGS RD, Pipe Creek, TX 78063For Sale
 MLS ID #2025121, Lara Hicks TREC #764225, Signature Realty. LERA MLS
- $330,0003 bd2 ba1.5k sqft989 Oil Well Road, Pipe Creek, TX 78063For Sale
 MLS ID #1964379, Maria Gonzalez TREC #715995, San Antonio Elite Realty. LERA MLS
- $475,0002 bd2 ba1.3k sqft1523 SPRING RD, Pipe Creek, TX 78063For Sale
 MLS ID #1777891, Sharon Peters TREC #482835, Sharon Peters. LERA MLS
- $520,0003 bd3 ba2k sqft247 LIVE OAK RDG, Bandera, TX 78003For Sale
 MLS ID #2026059, Ashley Pierce TREC #717358, Homestead & Ranch Real Estate. LERA MLS
- $585,0003 bd2 ba1.8k sqft223 CANYON VIEW DR, Pipe Creek, TX 78063For SaleMLS ID #2011448, Chelsea Schmidt TREC #791565, Homestead & Ranch Real Estate. LERA MLS
- $476,0003 bd2 ba1.3k sqft558 Mountain Creek Rd, Pipe Creek, TX 78063For SaleMLS ID #2004424, Marie Crabb TREC #612087, Exquisite Properties, LLC. LERA MLS
- $499,9905 bd4 ba1.6k sqft323 Lakeside, Lakehills, TX 78063For SaleMLS ID #2022385, Scott Malouff TREC #658231, Keller Williams Heritage. LERA MLS
- $341,0003 bd2 ba1.5k sqft455 OAK VIEW DR, Lakehills, TX 78063For SaleMLS ID #2031393, Kristeena Weston TREC #487037, Real Broker, LLC. LERA MLS
- $465,0002 bd2 ba1.3k sqft10294 Park Road 37, Lakehills, TX 78063For SaleMLS ID #2004440, Michelle Reichle TREC #535966, Hi Energy Realty. LERA MLS
- $550,0003 bd2 ba1.6k sqft4223 STATE HIGHWAY 173 S, Bandera, TX 78003For SaleMLS ID #2026165, Jada Smith TREC #572816, Orange Blossom Real Estate, LL. LERA MLS
- $369,0002 bd2 ba1.6k sqft214 Star Ln, Pipe Creek, TX 78063For SaleMLS ID #2023677, Kent Black TREC #742334, Fathom Realty. LERA MLS
- $559,0003 bd2 ba1.3k sqft9303 S Hwy 173, Bandera, TX 78003For SaleMLS ID #1839678, Babo Teich TREC #325268, Teich Properties, LLC. LERA MLS
- $350,0003 bd1 ba1.1k sqft371 Lake Country, Lakehills, TX 78063For SaleMLS ID #1964266, Yvonne Whitzel TREC #490122, YW Realty Group. LERA MLS
- $314,5002 bd2 ba1.7k sqft1501 SPRING RD, Pipe Creek, TX 78063For SaleMLS ID #2008631, Thad Emmons TREC #560861, Emmons Real Estate. LERA MLS
- $399,9003 bd2 ba1.2k sqft182 AUSTIN LN, Lakehills, TX 78063For SaleMLS ID #2009934, Bradley Graves TREC #554579, Coldwell Banker D'Ann Harper, REALTOR. LERA MLS
- $409,9863 bd2 ba1.3k sqft342 CHIPMAN CT, Bandera, TX 78003For SaleMLS ID #1965955, Rosalie Deyoung TREC #750412, eXp Realty. LERA MLS
- $430,0003 bd2 ba1.4k sqft1265 Comanche Path, Bandera, TX 78003For SaleMLS ID #1894627, Kimberly Paul TREC #653516, Coldwell Banker Stagecoach Realty. LERA MLS
