BIG POTENTIAL. IN OZARK. PRICED TO SELL!✨ Property Highlights:🏡 1,328 sq. ft. of potential🛏️ 3 Bedrooms + 1 Non-conforming🛁 1 Full Bath + 1 Half Bath🌳 Fenced Backyard🔨 Metal Storage Shed☕ Covered Front Porch with a Swing📍 Near Historic Downtown Ozark🎓 Ozark School District💰 Priced to reflect its current condition, with a motivated seller ready to make a deal!Whether you're an investor searching for your next renovation project or a buyer ready to roll up your sleeves, this home offers an opportunity to build equity and bring new life to a property with plenty of charm.🔥 DON'T WAIT--OPPORTUNITIES LIKE THIS DESERVE A CLOSER LOOK!📲 Schedule your private showing or reach out for more details!
Pending
$130,000
304 S 8th Street, Ozark, MO 65721
3beds
1,328sqft
Single Family Residence
Built in 1959
8,276 Square Feet Lot
$128,200 Zestimate®
$98/sqft
$-- HOA
What's special
Fenced backyardMetal storage shed
- 28 days
- 931
- 59
Zillow last checked:
Listing updated:
Listed by:
Christina Cokley 417-986-7325,
Realty ONE Group Grand
Source: SOMOMLS as distributed by MLS GRID,MLS#: 60337001
Facts & features
Interior
Bedrooms & bathrooms
- Bedrooms: 3
- Bathrooms: 2
- Full bathrooms: 1
- 1/2 bathrooms: 1
Rooms
- Room types: Bonus Room
Bedroom 1
- Area: 128
- Dimensions: 16 x 8
Bedroom 2
- Area: 120
- Dimensions: 12 x 10
Bedroom 3
- Area: 110
- Dimensions: 11 x 10
Dining area
- Area: 216
- Dimensions: 18 x 12
Living room
- Area: 270
- Dimensions: 20 x 13.5
Heating
- Forced Air, Natural Gas
Cooling
- Central Air, Ceiling Fan(s)
Appliances
- Included: Refrigerator, Free-Standing Electric Oven, Built-In Electric Oven, Exhaust Fan
Features
- Flooring: Vinyl
- Windows: Shutters, Storm Window(s), Blinds
- Has basement: No
- Has fireplace: No
- Fireplace features: None
Interior area
- Total structure area: 1,328
- Total interior livable area: 1,328 sqft
- Finished area above ground: 1,328
- Finished area below ground: 0
Property
Parking
- Parking features: Driveway
- Has uncovered spaces: Yes
Features
- Levels: One
- Stories: 1
- Patio & porch: Covered
- Fencing: Privacy
- Has view: Yes
- View description: City
Lot
- Size: 8,276 Square Feet
- Dimensions: 94 x 88
Details
- Additional structures: Shed(s)
- Parcel number: 110726002006003000
Construction
Type & style
- Home type: SingleFamily
- Architectural style: Traditional
- Property subtype: Single Family Residence
Materials
- Vinyl Siding
- Foundation: Brick/Mortar, Crawl Space
- Roof: Composition
Condition
- Year built: 1959
Utilities & green energy
- Sewer: Public Sewer
- Water: Public
Green energy
- Energy efficient items: Thermostat
Community & HOA
Community
- Subdivision: Cobbs
Location
- Region: Ozark
Financial & listing details
- Price per square foot: $98/sqft
- Tax assessed value: $60,100
- Annual tax amount: $714
- Date on market: 10/24/2026
- Listing terms: Cash,Conventional
- Road surface type: Concrete
Estimated market value
$128,200
$122,000 - $135,000
$1,564/mo
Price history
| Date | Event | Price |
|---|---|---|
| 10/27/2026 | Pending sale | $130,000$98/sqft |
Source:  SOMOMLS as distributed by MLS GRID #60337001 Report a problem | ||
| 10/24/2026 | Listed for sale | $130,000+60.5%$98/sqft |
Source: SOMOMLS as distributed by MLS GRID #60337001 Report a problem | ||
| 3/24/2021 | Listing removed | -- |
Source: Owner Report a problem | ||
| 6/22/2015 | Listing removed | $81,000$61/sqft |
Source: Owner Report a problem | ||
| 5/20/2015 | Price change | $81,000+3.8%$61/sqft |
Source: Owner Report a problem | ||
| 3/9/2015 | Listed for sale | $78,000$59/sqft |
Source: Owner Report a problem | ||
Public tax history
| Year | Property taxes | Tax assessment |
|---|---|---|
| 2025 | $707 +4.1% | $11,420 +5.3% |
| 2024 | $679 +0.1% | $10,850 |
| 2023 | $678 +17% | $10,850 +17.3% |
| 2022 | $579 | $9,250 |
| 2021 | -- | $9,250 +8.2% |
| 2020 | -- | $8,550 |
| 2019 | -- | $8,550 |
| 2018 | -- | $8,550 |
| 2017 | $501 | $8,550 |
| 2016 | $501 | $8,550 |
| 2015 | $501 +4.2% | $8,550 +3% |
| 2014 | $481 +10384.1% | $8,300 |
| 2013 | $5 | $8,300 -50% |
| 2011 | $5 | $16,600 |
Find assessor info on the county website
Monthly payment
Est. payment
Payment breakdown
Explore the cost of this home by adjusting the details. Changes won't be saved.Climate risks
Neighborhood: 65721
Nearby schools
Schools provided by the listing agent
- Elementary: OZ South
- Middle: Ozark
- High: Ozark
Source: SOMOMLS as distributed by MLS GRID. This data may not be complete. We recommend contacting the local school district to confirm school assignments for this home.
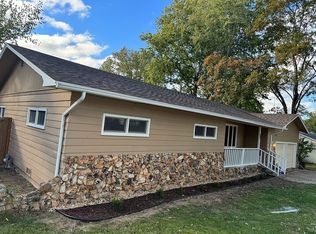
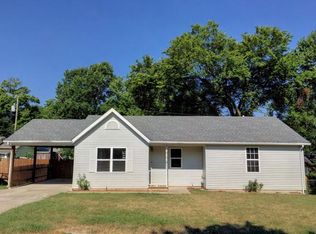
Similar homes
- $130,0002 bd2 ba980 sqft149 Short Leaf Dr, Ozark, MO 65721For Sale By Owner
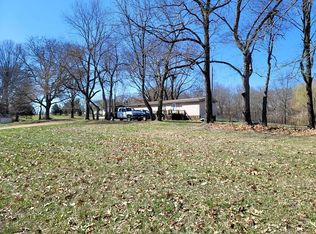
- $195,0003 bd2 ba1k sqft1301 S 5th Avenue, Ozark, MO 65721Active
 MLS ID #60337352, Whyte Steg & Associates, Century 21 Community. SOMOMLS as distributed by MLS GRID
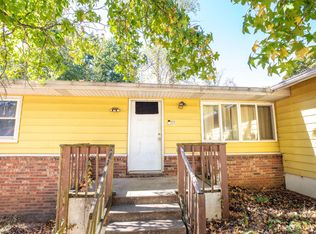
- $--3 bd2 ba1.4k sqft2845 W Sexton St, Springfield, MO 65810Auction
 Auction.com 2
- $100,0003 bd2 ba1.6k sqft1604 W Crossland Street, Ozark, MO 65721Active
 MLS ID #60335901, Annie J. Smith, Murney Associates - Primrose. SOMOMLS as distributed by MLS GRID
- $189,9003 bd1 ba1.3k sqft1003 E Parkview Street, Ozark, MO 65721ActiveMLS ID #60333790, Shane L Nelson, Jones - Lassley Realty, Inc. SOMOMLS as distributed by MLS GRID
- $129,9003 bd1 ba1k sqft1128 S Fort Avenue, Springfield, MO 65807ActiveMLS ID #60338389, Renea Frizzell, Home Sweet Home Realty & Associates, LLC. SOMOMLS as distributed by MLS GRID
- $159,9003 bd1 ba960 sqft2662 E Cragmont Street, Springfield, MO 65804ActiveMLS ID #60338771, Melissa Davis, Keller Williams Local. SOMOMLS as distributed by MLS GRID
- $128,4003 bd1 ba1.1k sqft1026 W Mount Vernon Street, Springfield, MO 65806ActiveMLS ID #60338386, Renea Frizzell, Home Sweet Home Realty & Associates, LLC. SOMOMLS as distributed by MLS GRID
- $157,0003 bd1 ba1k sqft203 E Lindberg Street, Springfield, MO 65807ActiveMLS ID #60338784, Beth A Lindstrom, Murney Associates - Primrose. SOMOMLS as distributed by MLS GRID
- $135,0003 bd1 ba1.2k sqft821 W Scott Street, Springfield, MO 65802ActiveMLS ID #60337194, Kimala M Anderson, Integrity R E Management, Inc.. SOMOMLS as distributed by MLS GRID
- $139,9003 bd1 ba1.1k sqft2627 W Walnut Street, Springfield, MO 65806ActiveMLS ID #60337528, Ashanti Reyes, Realty ONE Group Grand. SOMOMLS as distributed by MLS GRID
- $128,0004 bd1 ba1.9k sqft2629 E Division Street, Springfield, MO 65803ActiveMLS ID #60335065, Tiffany J Copas, Epique Realty. SOMOMLS as distributed by MLS GRID
- $130,0002 bd1 ba1k sqft707 S Warren Avenue, Springfield, MO 65802ActiveMLS ID #60338336, Wes Litton, Keller Williams Local. SOMOMLS as distributed by MLS GRID
- $139,9003 bd1 ba1k sqft2951 W Harrison Street, Springfield, MO 65802ActiveMLS ID #60336999, Gail Bridgewater, Complete Realty Sales & Mgmt. SOMOMLS as distributed by MLS GRID
