Neuville WR30The Neuville WR30 is a lovely single-level home that is offered here at Crystal Springs. At 1,647 square feet, this home features 3 bedrooms, 2 bathrooms and a 2-car garage. The primary bedroom is tucked away in the back of the home for a more private feel. A spacious walk-in closet is connected to the primary en-suite bath. This plan has everything you need conveniently located on one level! Be sure to check out the incredible features the Neuville WR30 has to offer below!Neuville WR30 Highlights:Covered Back PatioBrand New Stainless Steel Appliances Include Free-Standing Gas Range, Microwave With Vent Hood, and Dishwasher. Solid Surface Countertop and 4 Solid Surface Backsplash in Kitchen. 48 Electric Fireplace 50+ Gallon Electric Water Heater Fully Landscaped Front Yard With Irrigation SystemNo HOA Dues Smart Home Package Includes Amazon Dot, Front Doorbell, Front Door Deadbolt Lock, Home Hub, Smart Light Switch, And Thermostat10-Year Limited Warranty Check out our entire Community Feature list here!Get ahead of your new home search! Get Started with DHI Mortgage Today!Photos are representative of plan only and may vary as built. Price, plans, dimensions, specifications, features, incentives, and availability are subject to change without notice.
Sold for $419,995
$419,995
304 SE Stetson Ct, Prineville, OR 97754
3beds
1,647sqft
SingleFamily
Built in 2023
6,098 Square Feet Lot
$453,800 Zestimate®
$255/sqft
$2,492 Estimated rent
Home value
$453,800
$431,000 - $476,000
$2,492/mo
Zestimate® history
Owner options
List your home for rent
$2,492/mo
Rent Zestimate®
Find your next renter with Zillow Rental Manager. Plus, with online applications, you can quickly screen prospective tenants – for free.
$2,492/mo
Rent Zestimate®
Refinance and save
$2,512/mo
Est. payment
Refinancing to a lower rate could help reduce your monthly payments and save thousands over the life of the loan.
$2,512/mo
Est. payment
Explore your selling options
Work with a Zillow partner agent
Leverage their expertise and Zillow's premium Showcase listings to get your home seen by more buyers.
Get startedList with your own agent
Get your home in front of millions of buyers by listing it on Zillow.
Learn how to do itSell it yourself
Take full control of how buyers see your home on Zillow by listing For Sale by Owner (FSBO).
List your homeWhat's special
Home hubFree-standing gas rangeSolid surface countertopSpacious walk-in closetAmazon dotSmart light switch
Facts & features
Interior
Bedrooms & bathrooms
- Bedrooms: 3
- Bathrooms: 2
- Full bathrooms: 2
Interior area
- Total interior livable area: 1,647 sqft
Property
Parking
- Total spaces: 2
- Parking features: Garage - Attached
Lot
- Size: 6,098 Square Feet
Details
- Parcel number: 20586
Construction
Type & style
- Home type: SingleFamily
Condition
- Year built: 2023
Community & HOA
Location
- Region: Prineville
Financial & listing details
- Price per square foot: $255/sqft
- Tax assessed value: $511,560
- Annual tax amount: $3,254
Price history
| Date | Event | Price |
|---|---|---|
| 9/27/2023 | Sold | $419,995$255/sqft |
Source: Public Record Report a problem | ||
| 8/22/2023 | Pending sale | $419,995$255/sqft |
Source:  DR Horton Report a problem DR Horton Report a problem | ||
| 8/11/2023 | Price change | $419,995-2.3%$255/sqft |
Source: DR Horton Report a problem | ||
| 8/2/2023 | Price change | $429,995+2.4%$261/sqft |
Source: DR Horton Report a problem | ||
| 7/27/2023 | Price change | $419,995-2.3%$255/sqft |
Source: DR Horton Report a problem | ||
| 7/22/2023 | Price change | $429,995-1.1%$261/sqft |
Source: DR Horton Report a problem | ||
| 7/20/2023 | Price change | $434,995-1.1%$264/sqft |
Source: DR Horton Report a problem | ||
| 6/8/2023 | Listed for sale | $439,995$267/sqft |
Source: DR Horton Report a problem | ||
Public tax history
| Year | Property taxes | Tax assessment |
|---|---|---|
| 2025 | $3,254 +2.6% | $234,060 +3% |
| 2024 | $3,170 +2096.9% | $227,250 +486.5% |
| 2023 | $144 -76% | $38,750 +3% |
| 2022 | $602 | $37,630 |
Find assessor info on the county website
Neighborhood: 97754
Nearby homes
- $461,9954 bd2 ba1.7k sqft424 SE Stetson Ct, Prineville, OR 97754Sold

- $513,8405 bd3 ba2.7k sqft468 SE Stetson Ct, Prineville, OR 97754Sold
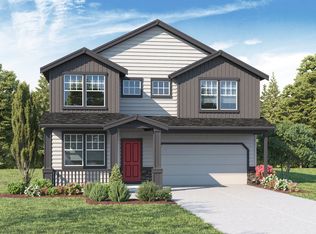
- $496,9955 bd3 ba2.7k sqft393 SE Stetson Ct, Prineville, OR 97754Sold

- $454,9954 bd2 ba1.7k sqft467 SE Stetson Ct, Prineville, OR 97754Sold
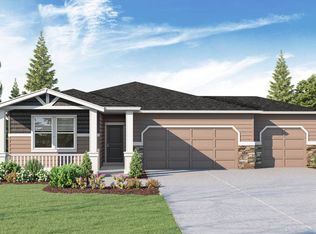
- $467,9955 bd3 ba2.2k sqft482 SE Stetson Ct, Prineville, OR 97754Sold
- $429,9954 bd2 ba1.7k sqft411 SE Stetson Ct, Prineville, OR 97754Sold
- $468,5003 bd2 ba1.6k sqft442 SE Stetson Ct, Prineville, OR 97754Off Market
- $485,1004 bd2 ba1.7k sqft458 SE Stetson Ct, Prineville, OR 97754Off Market
Nearby schools
GreatSchools rating
- 6/10Crooked River Elementary SchoolGrades: K-5Distance: 1.1 mi
- 8/10Crook County Middle SchoolGrades: 6-8Distance: 1.3 mi
- 6/10Crook County High SchoolGrades: 9-12Distance: 1.4 mi
Schools provided by the listing agent
- Elementary: Crooked River Elementary School
- Middle: Crook County Middle School
- High: Crook County High School
- District: Crook County School District
Source: The MLS. This data may not be complete. We recommend contacting the local school district to confirm school assignments for this home.


Get pre-qualified for a loan
At Zillow Home Loans, we can pre-qualify you in as little as 5 minutes with no impact to your credit score.An equal housing lender. NMLS #10287.
Sell for more on Zillow
Get a Zillow Showcase℠ listing at no additional cost and you could sell for .
$453,800
2% more
+$9,076
With Zillow Showcase(estimated)
$462,876
- Oregon
- Crook County
- Prineville
- 97754
- 304 SE Stetson Ct
Nearby cities
Nearby neighborhoods
Nearby zip codes
Other Prineville Topics
