Seller is offering $5,000 credit towards Buyers closing costs or rate buy down! Welcome to this beautiful spacious home built in 2023. Offering an abundance of natural light throughout, an open floor plan, and a nice country view. Entering this pristine home you will find four bedrooms, two bathrooms, a laundry room, and generous storage. The entertainer's kitchen features an island, quartz counters, and stainless appliances. Flowing right into the dining area and cozy living room where the electric fireplace anchors the space. Outside, the landscaped yard backs to ranch land with views of the Buttes beyond. Covered front and back patios to enjoy, RV parking, and a triple car garage for toys/storage. Located in one of Prineville's most desirable neighborhoods Crystal Springs. Close to town with a peaceful feel.
Active
$575,000
424 SE Stetson Ct, Prineville, OR 97754
4beds
2baths
1,800sqft
Single Family Residence
Built in 2023
6,969 Square Feet Lot
$569,800 Zestimate®
$319/sqft
$-- HOA
What's special
Landscaped yardElectric fireplaceDining areaRv parkingGenerous storageNice country viewTwo bathrooms
- 35 days
- 155
- 3
Likely to sell faster than
Zillow last checked:
Listing updated:
Listed by:
Stellar Realty Northwest 541-508-3148
Source: Oregon Datashare,MLS#: 220229207
Facts & features
Interior
Bedrooms & bathrooms
- Bedrooms: 4
- Bathrooms: 2
Heating
- Forced Air, Heat Pump, Natural Gas
Cooling
- Central Air, Heat Pump
Appliances
- Included: Dishwasher, Disposal, Microwave, Oven, Range, Refrigerator, Water Heater
Features
- Smart Lock(s), Enclosed Toilet(s), Fiberglass Stall Shower, Kitchen Island, Linen Closet, Open Floorplan, Pantry, Primary Downstairs, Shower/Tub Combo, Smart Thermostat, Solid Surface Counters, Vaulted Ceiling(s), Walk-In Closet(s)
- Flooring: Carpet, Laminate, Vinyl
- Windows: Double Pane Windows, Vinyl Frames
- Has fireplace: Yes
- Fireplace features: Electric, Living Room
- Common walls with other units/homes: No Common Walls
Interior area
- Total structure area: 1,800
- Total interior livable area: 1,800 sqft
Video & virtual tour
Property
Parking
- Total spaces: 3
- Parking features: Attached, Driveway, Garage Door Opener, RV Access/Parking
- Attached garage spaces: 3
- Has uncovered spaces: Yes
Features
- Levels: One
- Stories: 1
- Fencing: Fenced
- Has view: Yes
- View description: Mountain(s), Territorial, Valley
Lot
- Size: 6,969 Square Feet
- Features: Landscaped, Level, Sprinklers In Front, Sprinklers In Rear
Details
- Parcel number: 20593
- Zoning description: R2; General Residential
- Special conditions: Standard
Construction
Type & style
- Home type: SingleFamily
- Architectural style: Northwest
- Property subtype: Single Family Residence
Materials
- Frame
- Foundation: Stemwall
- Roof: Composition
Condition
- New construction: No
- Year built: 2023
Utilities & green energy
- Sewer: Public Sewer
- Water: Public
Green energy
- Water conservation: Water-Smart Landscaping
Community & HOA
Community
- Security: Carbon Monoxide Detector(s), Smoke Detector(s)
- Subdivision: Crystal Springs
HOA
- Has HOA: No
Location
- Region: Prineville
Financial & listing details
- Price per square foot: $319/sqft
- Tax assessed value: $546,110
- Annual tax amount: $4,021
- Date on market: 9/25/2026
- Cumulative days on market: 36 days
- Listing terms: Cash,Conventional,FHA,USDA Loan,VA Loan
- Inclusions: Refrigerator, Microwave, Oven/Range, Dishwasher
- Exclusions: Washer/Dryer
Estimated market value
$569,800
$541,000 - $598,000
$2,593/mo
Price history
| Date | Event | Price |
|---|---|---|
| 9/25/2026 | Listed for sale | $575,000+24.5%$319/sqft |
Source:  Oregon Datashare #220229207 Report a problem | ||
| 1/25/2024 | Sold | $461,995$257/sqft |
Source: Public Record Report a problem | ||
| 12/15/2023 | Pending sale | $461,995+0.2%$257/sqft |
Source:  DR Horton Report a problem | ||
| 12/8/2023 | Price change | $460,995-1.5%$256/sqft |
Source: DR Horton Report a problem | ||
| 12/1/2023 | Price change | $467,995+0.6%$260/sqft |
Source: DR Horton Report a problem | ||
| 11/16/2023 | Listed for sale | $464,995$258/sqft |
Source: DR Horton Report a problem | ||
Public tax history
| Year | Property taxes | Tax assessment |
|---|---|---|
| 2025 | $4,022 +2.6% | $250,290 +3% |
| 2024 | $3,919 +530.5% | $243,000 +527.1% |
| 2023 | $622 +3.2% | $38,750 +3% |
| 2022 | $602 | $37,630 |
Find assessor info on the county website
Monthly payment
Est. payment
Payment breakdown
Explore the cost of this home by adjusting the details. Changes won't be saved.Climate risks
Neighborhood: 97754
Nearby schools
Schools provided by the listing agent
- Elementary: Crooked River Elem
- Middle: Crook County Middle
- High: Crook County High
Source: Oregon Datashare. This data may not be complete. We recommend contacting the local school district to confirm school assignments for this home.


Similar homes
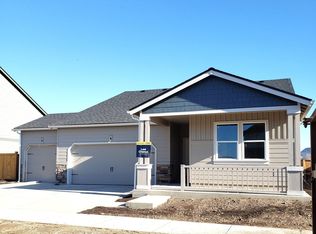
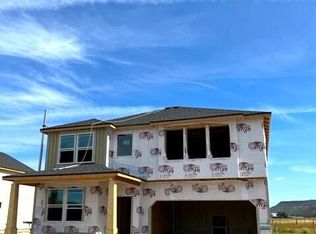
- $565,0005 bd3 ba2.3k sqft509 SE Stetson Ct, Prineville, OR 97754For Sale

 MLS ID #220223576, Traci R Utterback, Coldwell Banker Sun Country. Oregon Datashare
- $--3 bd2 ba1.5k sqft1410 NE Mason Dr, Prineville, OR 97754Auction
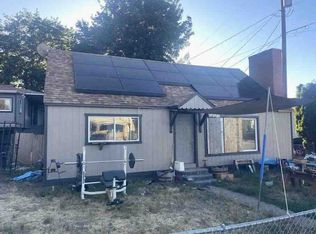 ServiceLink Auction
- $499,9504 bd2 ba1.8k sqft500 SE Stetson Ct, Prineville, OR 97754For Sale
 MLS ID #220228543, Jenelle K Brewer, RE/MAX Key Properties. Oregon Datashare
- $535,0003 bd2 ba1.6k sqft1006 NE Mountain Ash Rd, Prineville, OR 97754For Sale
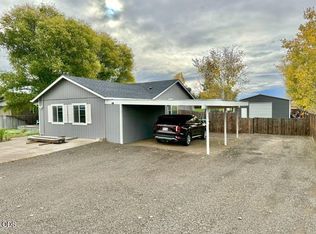 MLS ID #220230462, Tawndy L Byrd, Coldwell Banker Sun Country. Oregon Datashare
- $489,0004 bd2 ba1.8k sqft411 SE Stetson Ct, Prineville, OR 97754For SaleMLS ID #220229662, Allyson T. M. Puentes, eXp Realty, LLC. Oregon Datashare
- $474,9004 bd3 ba1.7k sqft3806 NE Butte Ln, Prineville, OR 97754For SaleMLS ID #220223783, Christina Tsutsui-Tharp, TnT Real Estate, LLC. Oregon Datashare
- $489,0003 bd2 ba1.5k sqft317 SE Pioneer Dr, Prineville, OR 97754For SaleMLS ID #220222074, Traci R Utterback, Coldwell Banker Sun Country. Oregon Datashare
- $548,0003 bd2 ba1.8k sqft436 SE Stearns Rd, Prineville, OR 97754New ConstructionMLS ID #220227242, Sheena D York, Signet Realty. Oregon Datashare
- $530,0003 bd2 ba1.8k sqft2451 NE Bobbi Pl, Prineville, OR 97754For SaleMLS ID #220229480, Julie Lynn Mayers, Keller Williams Realty Central Oregon. Oregon Datashare
- $599,0003 bd2 ba1.4k sqft1287 NE Mountain Ash Rd, Prineville, OR 97754For SaleMLS ID #220228286, Peggy Jean Kimball, John L Scott Bend. Oregon Datashare
- $545,0003 bd2 ba1.8k sqft969 SW Crestview Rd, Prineville, OR 97754For SaleMLS ID #220228351, Renee E Moss, Coldwell Banker Sun Country. Oregon Datashare
- $499,0004 bd3 ba2.1k sqft1041 NE Henry Dr, Prineville, OR 97754For SaleMLS ID #220227024, Jessica Dawn Lay, eXp Realty, LLC. Oregon Datashare
- $549,9004 bd3 ba2.3k sqft1281 NE Whistle Way #257, Prineville, OR 97754New ConstructionMLS ID #220229713, James Vincent Vinciguerra, Lennar Sales Corp. Oregon Datashare
- $475,0003 bd2 ba1.4k sqft770 NE Whistle Way, Prineville, OR 97754For SaleMLS ID #220229406, Rosann Marie Garza, High Desert Realty, LLC. Oregon Datashare
- $669,0003 bd2 ba2.1k sqft3061 NE Barnes Butte Rd, Prineville, OR 97754For SaleMLS ID #220227154, Shaylynn O'Leary, Keller Williams Realty Central Oregon. Oregon Datashare
- $474,0003 bd2 ba1.3k sqft1575 NE Perspective Dr, Prineville, OR 97754For SaleMLS ID #220229362, Jennifer Ann Jordan, Cascade Hasson SIR. Oregon Datashare
- $569,0003 bd3 ba2k sqft871 NE Whistle Way, Prineville, OR 97754For SaleMLS ID #220216243, Wendi Ann Monroe-Kidwell, Cascade Hasson SIR. Oregon Datashare
- $509,0003 bd2 ba2.4k sqft630 NE Loper Ave, Prineville, OR 97754For SaleMLS ID #220226308, Blaine Noland, Homestead Realty LLC. Oregon Datashare
- $519,9004 bd3 ba2.1k sqft1278 NE Whistle Way #251, Prineville, OR 97754New ConstructionMLS ID #220229537, James Vincent Vinciguerra, Lennar Sales Corp. Oregon Datashare
- $499,0004 bd4 ba2.1k sqft2229 NE Yellowpine Rd, Prineville, OR 97754For SaleMLS ID #220229234, Robert E Marken, Bend River Realty Inc. Oregon Datashare
