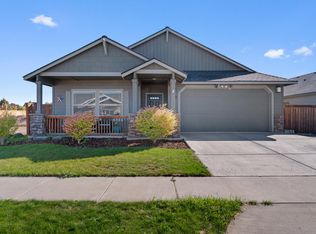
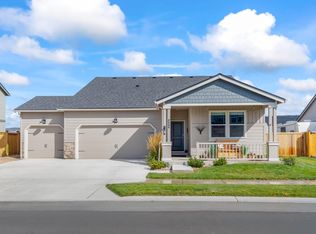
Welcome to this brand-new custom home in the desirable Crystal Springs subdivision! Built by local builder, this 1,829 sq. ft. home offers 3 bedrooms, 2 bathrooms, an
attached 2-car garage and an inviting open-concept design. Nine-foot ceilings enhance the spacious feel, while a coffered ceiling, stone hearth and gas fireplace create a
beautiful focal point in the living room. The kitchen features quartz countertops and under-cabinet lighting, and beautiful cabinetry. The primary suite includes a tiled
walk-in shower, large walk in closet. Enjoy covered front and back porches, full landscaping, in-ground sprinklers and a gas tankless water heater. A 1-year builder's
warranty provides added peace of mind. Conveniently located near the hospital, schools and shopping. This move-in-ready home is ready to welcome its first family to
spoil!
Active
$548,000
436 SE Stearns Rd, Prineville, OR 97754
3beds
2baths
1,829sqft
Single Family Residence
Built in 2026
7,405 Square Feet Lot
$547,300 Zestimate®
$300/sqft
$-- HOA
What's special
Gas fireplaceInviting open-concept designPrimary suiteNine-foot ceilingsCoffered ceilingStone hearthFull landscaping
- 72 days
- 63
- 5
Zillow last checked:
Listing updated:
Listed by:
Signet Realty 541-350-4859
Source: Oregon Datashare,MLS#: 220227242
Facts & features
Interior
Bedrooms & bathrooms
- Bedrooms: 3
- Bathrooms: 2
Heating
- Fireplace(s), Forced Air, Natural Gas
Cooling
- Central Air
Appliances
- Included: Dishwasher, Disposal, Microwave, Range, Refrigerator, Tankless Water Heater
Features
- Breakfast Bar, Ceiling Fan(s), Double Vanity, Enclosed Toilet(s), Kitchen Island, Open Floorplan, Pantry, Primary Downstairs, Shower/Tub Combo, Solid Surface Counters, Tile Shower, Walk-In Closet(s)
- Flooring: Tile, Vinyl
- Windows: Double Pane Windows, Vinyl Frames
- Has fireplace: Yes
- Fireplace features: Gas, Living Room
- Common walls with other units/homes: No Common Walls
Interior area
- Total structure area: 1,829
- Total interior livable area: 1,829 sqft
Property
Parking
- Total spaces: 2
- Parking features: Attached, Driveway, Electric Vehicle Charging Station(s), Garage Door Opener, On Street
- Attached garage spaces: 2
- Has uncovered spaces: Yes
Features
- Levels: One
- Stories: 1
- Patio & porch: Covered Deck, Rear Porch
- Fencing: Fenced
- Has view: Yes
- View description: Neighborhood
Lot
- Size: 7,405 Square Feet
- Features: Landscaped, Level, Sprinklers In Front, Sprinklers In Rear
Details
- Parcel number: 16925
- Zoning description: R2; General Residential
- Special conditions: Standard
Construction
Type & style
- Home type: SingleFamily
- Architectural style: Craftsman
- Property subtype: Single Family Residence
Materials
- Frame
- Foundation: Stemwall
- Roof: Composition
Condition
- New construction: Yes
- Year built: 2026
Utilities & green energy
- Sewer: Public Sewer
- Water: Public
Community & HOA
Community
- Security: Carbon Monoxide Detector(s), Smoke Detector(s)
- Subdivision: Crystal Springs
HOA
- Has HOA: No
Location
- Region: Prineville
Financial & listing details
- Price per square foot: $300/sqft
- Tax assessed value: $99,070
- Annual tax amount: $1,615
- Date on market: 8/18/2026
- Cumulative days on market: 72 days
- Listing terms: Cash,Conventional,FHA,USDA Loan,VA Loan
- Road surface type: Paved
Estimated market value
$547,300
$520,000 - $575,000
$2,614/mo
Price history
| Date | Event | Price |
|---|---|---|
| 8/18/2026 | Listed for sale | $548,000+476.8%$300/sqft |
Source:  Oregon Datashare #220227242 Report a problem | ||
| 12/23/2021 | Sold | $95,000+318.4%$52/sqft |
Source: Public Record Report a problem | ||
| 7/1/2016 | Sold | $22,706+134.7%$12/sqft |
Source: Public Record Report a problem | ||
| 5/21/2012 | Sold | $9,676-86.8%$5/sqft |
Source: Public Record Report a problem | ||
| 10/12/2005 | Sold | $73,500+41.3%$40/sqft |
Source: Public Record Report a problem | ||
| 3/31/2005 | Sold | $52,000$28/sqft |
Source: Public Record Report a problem | ||
Public tax history
| Year | Property taxes | Tax assessment |
|---|---|---|
| 2025 | $847 +2.6% | $52,740 +3% |
| 2024 | $826 +3.6% | $51,210 +3% |
| 2023 | $797 +3.2% | $49,720 +3% |
| 2022 | $773 +0.5% | $48,280 +3% |
| 2021 | $769 +3.2% | $46,880 +3% |
| 2020 | $745 +3.1% | $45,523 |
| 2019 | $722 +5.9% | -- |
| 2018 | $682 | $42,910 +71.6% |
| 2017 | $682 +65.6% | $25,000 +0.8% |
| 2016 | $412 | $24,800 |
| 2015 | $412 +6.3% | $24,800 -20% |
| 2013 | $387 -40.7% | $31,000 -24.4% |
| 2012 | $653 -0.7% | $41,000 |
| 2011 | $657 +57.2% | $41,000 +57.7% |
| 2010 | $418 | $26,000 -37.6% |
| 2009 | -- | $41,660 +1.8% |
| 2008 | -- | $40,909 +3% |
| 2007 | -- | $39,717 |
Find assessor info on the county website
Monthly payment
Est. payment
Payment breakdown
Explore the cost of this home by adjusting the details. Changes won't be saved.Climate risks
Neighborhood: 97754
Nearby schools
Schools provided by the listing agent
- Middle: Crook County Middle
- High: Crook County High
Source: Oregon Datashare. This data may not be complete. We recommend contacting the local school district to confirm school assignments for this home.

Similar homes
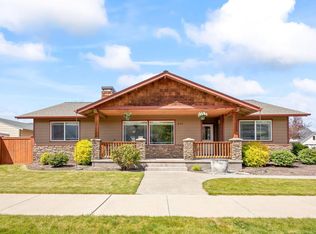
- $535,0003 bd2 ba1.6k sqft1006 NE Mountain Ash Rd, Prineville, OR 97754For Sale
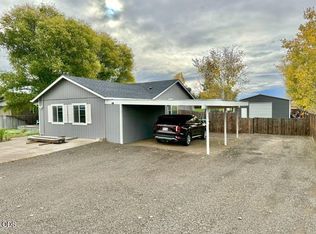
 MLS ID #220230462, Tawndy L Byrd, Coldwell Banker Sun Country. Oregon Datashare
- $--3 bd2 ba1.5k sqft1410 NE Mason Dr, Prineville, OR 97754Auction
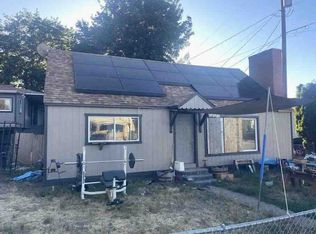 ServiceLink Auction
- $489,0003 bd2 ba1.5k sqft317 SE Pioneer Dr, Prineville, OR 97754For Sale
 MLS ID #220222074, Traci R Utterback, Coldwell Banker Sun Country. Oregon Datashare
- $575,0004 bd2 ba1.8k sqft424 SE Stetson Ct, Prineville, OR 97754For Sale
 MLS ID #220229207, Shaini Willis, Stellar Realty Northwest. Oregon Datashare
- $489,0004 bd2 ba1.8k sqft411 SE Stetson Ct, Prineville, OR 97754For SaleMLS ID #220229662, Allyson T. M. Puentes, eXp Realty, LLC. Oregon Datashare
- $565,0005 bd3 ba2.3k sqft509 SE Stetson Ct, Prineville, OR 97754For SaleMLS ID #220223576, Traci R Utterback, Coldwell Banker Sun Country. Oregon Datashare
- $499,9504 bd2 ba1.8k sqft500 SE Stetson Ct, Prineville, OR 97754For SaleMLS ID #220228543, Jenelle K Brewer, RE/MAX Key Properties. Oregon Datashare
- $530,0003 bd2 ba1.8k sqft2451 NE Bobbi Pl, Prineville, OR 97754For SaleMLS ID #220229480, Julie Lynn Mayers, Keller Williams Realty Central Oregon. Oregon Datashare
- $545,0003 bd2 ba1.8k sqft969 SW Crestview Rd, Prineville, OR 97754For SaleMLS ID #220228351, Renee E Moss, Coldwell Banker Sun Country. Oregon Datashare
- $484,0004 bd3 ba1.7k sqft3806 NE Butte Ln, Prineville, OR 97754For SaleMLS ID #220223783, Christina Tsutsui-Tharp, TnT Real Estate, LLC. Oregon Datashare
- $475,0003 bd2 ba1.4k sqft770 NE Whistle Way, Prineville, OR 97754For SaleMLS ID #220229406, Rosann Marie Garza, High Desert Realty, LLC. Oregon Datashare
- $505,0003 bd3 ba2.1k sqft1296 NE Wilshire Dr, Prineville, OR 97754For SaleMLS ID #220227266, Tracy Ann Martinez, Crook County Properties LLC. Oregon Datashare
- $483,0003 bd2 ba1.7k sqft680 NE Trestle St, Prineville, OR 97754For SaleMLS ID #220225488, Kacie N Stott, Brasada Ranch Real Estate. Oregon Datashare
- $475,0002 bd3 ba1.9k sqft200 SW Beaver St, Prineville, OR 97754For SaleMLS ID #220230367, Rachel D Rhoden, Cascade Hasson SIR. Oregon Datashare
- $585,0003 bd2 ba2.7k sqft840 E 1st St, Prineville, OR 97754For SaleMLS ID #220225666, Traci R Utterback, Coldwell Banker Sun Country. Oregon Datashare
- $474,0003 bd2 ba1.3k sqft1575 NE Perspective Dr, Prineville, OR 97754For SaleMLS ID #220229362, Jennifer Ann Jordan, Cascade Hasson SIR. Oregon Datashare
- $494,9003 bd2 ba1.8k sqft143 SW Beaver St, Prineville, OR 97754For SaleMLS ID #220227057, Rachel D Rhoden, Cascade Hasson SIR. Oregon Datashare
- $509,0003 bd2 ba2.4k sqft630 NE Loper Ave, Prineville, OR 97754For SaleMLS ID #220226308, Blaine Noland, Homestead Realty LLC. Oregon Datashare
- $549,9004 bd3 ba2.3k sqft1281 NE Whistle Way #257, Prineville, OR 97754New ConstructionMLS ID #220229713, James Vincent Vinciguerra, Lennar Sales Corp. Oregon Datashare
- $525,0003 bd3 ba1.9k sqft1229 NE Sunrise St, Prineville, OR 97754For SaleMLS ID #220212900, Kenzie Carnahan, Cascade Hasson SIR. Oregon Datashare
