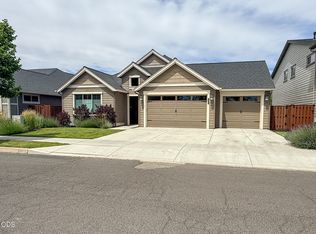
Come take a look at this great home in a desirable neighborhood. 3 bedroom, 2.5 bath, 2125 sqft home on a corner lot. Kitchen features stainless steel appliances, quartz countertops, a half bath tucked out of view and a large island which separates kitchen/dining area from the living room. The living room has large windows for lots of light and a gas fireplace. There is alley access into the oversized 2 car garage. All 3 bedrooms and 2 full baths are upstairs along with a family room/bonus room and laundry room. The outside patio area has some landscaping and is an overall great space to gather!
Active
$515,000
1296 NE Wilshire Dr, Prineville, OR 97754
3beds
3baths
2,125sqft
Single Family Residence
Built in 2016
3,484 Square Feet Lot
$509,100 Zestimate®
$242/sqft
$161/mo HOA
What's special
Gas fireplaceGreat space to gatherCorner lotQuartz countertops
- 14 days
- 123
- 5
Likely to sell faster than
Zillow last checked:
Listing updated:
Listed by:
Crook County Properties LLC 541-447-3020
Source: Oregon Datashare,MLS#: 220227266
Facts & features
Interior
Bedrooms & bathrooms
- Bedrooms: 3
- Bathrooms: 3
Heating
- Forced Air, Natural Gas
Cooling
- Central Air
Appliances
- Included: Dishwasher, Disposal, Microwave, Oven, Range, Range Hood, Refrigerator, Water Heater
Features
- Breakfast Bar, Ceiling Fan(s), Double Vanity, Fiberglass Stall Shower, Granite Counters, Kitchen Island, Linen Closet, Open Floorplan, Pantry, Shower/Tub Combo, Walk-In Closet(s)
- Flooring: Carpet, Laminate
- Windows: Vinyl Frames
- Basement: None
- Has fireplace: Yes
- Fireplace features: Gas, Living Room
- Common walls with other units/homes: No Common Walls
Interior area
- Total structure area: 2,125
- Total interior livable area: 2,125 sqft
Property
Parking
- Total spaces: 2
- Parking features: Alley Access, Attached, Concrete, Garage Door Opener, On Street
- Attached garage spaces: 2
- Has uncovered spaces: Yes
Features
- Levels: Two
- Stories: 2
- Fencing: Fenced
- Has view: Yes
- View description: Neighborhood
Lot
- Size: 3,484 Square Feet
- Features: Corner Lot, Landscaped, Level, Sprinklers In Front, Sprinklers In Rear
Details
- Parcel number: 18438
- Zoning description: R1
- Special conditions: Bankruptcy Property,Standard
Construction
Type & style
- Home type: SingleFamily
- Architectural style: Northwest
- Property subtype: Single Family Residence
Materials
- Frame
- Foundation: Stemwall
- Roof: Composition
Condition
- New construction: No
- Year built: 2016
Utilities & green energy
- Sewer: Public Sewer
- Water: Public
- Utilities for property: Natural Gas Available
Community & HOA
Community
- Features: Pool, Park, Playground
- Security: Carbon Monoxide Detector(s), Smoke Detector(s)
- Subdivision: Ochoco Pointe
HOA
- Has HOA: Yes
- Amenities included: Landscaping, Park, Playground, Pool
- HOA fee: $161 monthly
Location
- Region: Prineville
Financial & listing details
- Price per square foot: $242/sqft
- Tax assessed value: $458,300
- Annual tax amount: $5,074
- Date on market: 8/19/2026
- Cumulative days on market: 14 days
- Listing terms: Cash,FHA
- Inclusions: Refrigerator, oven/range, microwave
- Exclusions: Washer, dryer
- Road surface type: Paved
Estimated market value
$509,100
$484,000 - $535,000
$2,734/mo
Price history
| Date | Event | Price |
|---|---|---|
| 8/19/2026 | Listed for sale | $515,000+14.4%$242/sqft |
Source:  Oregon Datashare #220227266 Report a problem Oregon Datashare #220227266 Report a problem | ||
| 7/24/2024 | Sold | $450,000+2.3%$212/sqft |
Source: Oregon Datashare #220184754 Report a problem | ||
| 6/24/2024 | Pending sale | $440,000$207/sqft |
Source: Oregon Datashare #220184754 Report a problem | ||
| 6/24/2024 | Listed for sale | $440,000+63%$207/sqft |
Source: Oregon Datashare #220184754 Report a problem | ||
| 11/16/2016 | Sold | $269,950$127/sqft |
Source: Oregon Datashare #201605865 Report a problem | ||
Public tax history
| Year | Property taxes | Tax assessment |
|---|---|---|
| 2025 | $5,074 +2.6% | $315,760 +3% |
| 2024 | $4,944 +3.6% | $306,570 +3% |
| 2023 | $4,774 +3.2% | $297,650 +3% |
| 2022 | $4,627 +0.6% | $288,990 +3% |
| 2021 | $4,601 +2.8% | $280,580 +3% |
| 2020 | $4,475 +3.5% | $272,412 |
| 2019 | $4,322 +2.7% | -- |
| 2018 | $4,207 | $256,775 +3% |
| 2017 | $4,207 +1828.7% | $249,296 +1710.4% |
| 2016 | $218 | $13,770 |
| 2015 | $218 +1.4% | $13,770 |
| 2013 | $215 -1.9% | $13,770 |
| 2012 | $219 -0.7% | $13,770 |
| 2011 | $221 -15.3% | $13,770 -15% |
| 2010 | $261 | $16,200 -52% |
| 2009 | -- | $33,740 -20.3% |
| 2008 | -- | $42,353 +3% |
| 2007 | -- | $41,119 |
Find assessor info on the county website
Monthly payment
Est. payment
Payment breakdown
Explore the cost of this home by adjusting the details. Changes won't be saved.Climate risks
Neighborhood: 97754
Nearby schools
Schools provided by the listing agent
- Elementary: Barnes Butte Elem
- Middle: Crook County Middle
- High: Crook County High
Source: Oregon Datashare. This data may not be complete. We recommend contacting the local school district to confirm school assignments for this home.
Similar homes
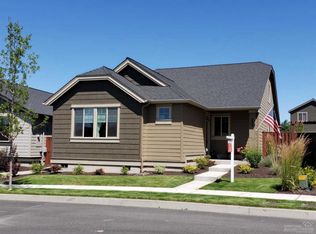
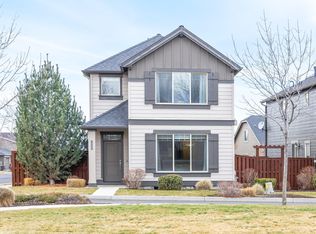
- $499,9003 bd3 ba2.1k sqft977 NE Hudspeth Ln, Prineville, OR 97754For Sale

 MLS ID #220225277, Cody Jacobs, Homestead Realty LLC. Oregon Datashare
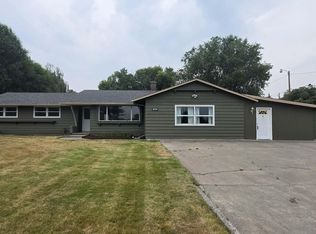
 - $539,9003 bd2 ba2.4k sqft630 NE Loper Ave, Prineville, OR 97754For Sale
 MLS ID #220226308, Blaine Noland, Homestead Realty LLC. Oregon Datashare
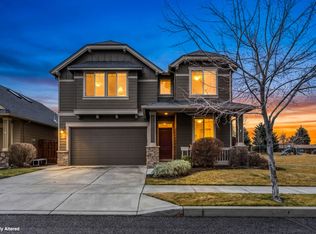
 - $524,9004 bd3 ba2.4k sqft1132 NE Steins Pillar Dr, Prineville, OR 97754For Sale
 MLS ID #220215545, Holly Cole, Keller Williams Realty Central Oregon. Oregon Datashare
 - $535,0003 bd3 ba1.9k sqft1229 NE Sunrise St, Prineville, OR 97754For Sale
 MLS ID #220212900, Kenzie Carnahan, Cascade Hasson SIR. Oregon Datashare
 - $489,5003 bd2 ba1.8k sqft1007 NE Hudspeth Cir, Prineville, OR 97754For SaleMLS ID #220214143, Denise Wyatt, Pahlisch Real Estate, Inc.. Oregon Datashare
- $499,9003 bd2 ba1.8k sqft143 SW Beaver St, Prineville, OR 97754For SaleMLS ID #220227057, Rachel D Rhoden, Cascade Hasson SIR. Oregon Datashare
- $490,0003 bd2 ba1.5k sqft721 S Main St, Prineville, OR 97754For SaleMLS ID #220226629, Miranda Owen, Legacy Realty LLC. Oregon Datashare
- $525,0003 bd2 ba2.2k sqft665 NW Apollo Rd, Prineville, OR 97754For SaleMLS ID #220227531, Cathryn E Morgan, Powell Team Real Estate LLC. Oregon Datashare
- $483,0003 bd2 ba1.7k sqft680 NE Trestle St, Prineville, OR 97754For SaleMLS ID #220225488, Kacie N Stott, Brasada Ranch Real Estate. Oregon Datashare
- $412,0003 bd2 ba1.4k sqft911 NE Stone Ridge Loop, Prineville, OR 97754For SaleMLS ID #220227703, Lori R Starr-Desjardins, Coldwell Banker Sun Country. Oregon Datashare
- $429,0003 bd2 ba1.7k sqft534 NE Brookstone Dr, Prineville, OR 97754For SaleMLS ID #220227243, Nicole Hoff, Keller Williams Realty Central Oregon. Oregon Datashare
- $499,5003 bd3 ba2k sqft1180 NE Henry Dr, Prineville, OR 97754For SaleMLS ID #220224839, Denise Wyatt, Pahlisch Real Estate, Inc.. Oregon Datashare
- $435,0003 bd2 ba1.3k sqft598 NE Ochoco Ave, Prineville, OR 97754For SaleMLS ID #220227662, Cookie Janice Peddicord, Coldwell Banker Sun Country. Oregon Datashare
- $449,0003 bd2 ba1.5k sqft1335 NE Pippen Ct, Prineville, OR 97754For SaleMLS ID #220226548, Kathryn R Haines, NAI Cascade. Oregon Datashare
- $409,9003 bd2 ba1.3k sqft2271 NE Cherry Loop, Prineville, OR 97754For SaleMLS ID #220227386, Angela M Boothroyd, Windermere Realty Trust. Oregon Datashare
- $459,0003 bd2 ba1.4k sqft751 NE Lookout Ave, Prineville, OR 97754For SaleMLS ID #220224134, Jessica Dawn Lay, eXp Realty, LLC. Oregon Datashare
- $425,0003 bd2 ba1.6k sqft1076 NE Henry Dr, Prineville, OR 97754For SaleMLS ID #220224558, Jennifer Cornelius, Keller Williams Realty Central Oregon. Oregon Datashare
- $434,9003 bd3 ba1.9k sqft1386 NE Wilshire Dr Lot 118, Prineville, OR 97754For SaleMLS ID #220216918, Jacob Tyler Franke, Keller Williams Realty Central Oregon. Oregon Datashare
- $495,0002 bd3 ba1.9k sqft200 SW Beaver St, Prineville, OR 97754For SaleMLS ID #220226186, Shelby L Shely, Homestead Realty LLC. Oregon Datashare
