It's not just a home...it's a lifestyle. In the heart of Prineville with your own private river access and Crooked River frontage.Where the wildlife cross, the Golf Course stares back at you and the sunsets never disappoint. This property features a spacious 3 Bedroom, 2 Bathroom open and comfortable, split-living Primary home, Detached double garage with additional RV parking, Garden shed and sprinkler system to keep the property beautiful. Additionally, a recently updated 1 bedroom, 1 bathroom, unit with carport and separate fenced yard gives opportunity and proven rental income. Location is everything and homes on the River are sparse in Prineville. Close proximity to the Crook Co. Fairgrounds, High School, Hospital and Downtown. Property adjacent to the north is also for sale by same owner MLS #220219161. Both are zoned R2 for potential growth. Do your own Due Diligence. Package deal may be considered.
Active
$490,000
721 S Main St, Prineville, OR 97754
3beds
2baths
1,566sqft
Manufactured On Land, Manufactured Home
Built in 2004
0.39 Acres Lot
$480,300 Zestimate®
$313/sqft
$-- HOA
What's special
Garden shedSeparate fenced yardPrivate river accessAdditional rv parkingCrooked river frontageDetached double garage
- 3 days
- 441
- 17
Likely to sell faster than
Zillow last checked:
Listing updated:
Listed by:
Legacy Realty LLC 541-504-9000
Source: Oregon Datashare,MLS#: 220226629
Facts & features
Interior
Bedrooms & bathrooms
- Bedrooms: 3
- Bathrooms: 2
Heating
- Electric, Forced Air, Pellet Stove
Cooling
- Central Air
Appliances
- Included: Dishwasher, Disposal, Dryer, Microwave, Oven, Range, Refrigerator, Washer, Water Heater
Features
- Ceiling Fan(s), Double Vanity, Fiberglass Stall Shower, Laminate Counters, Open Floorplan, Pantry, Primary Downstairs, Shower/Tub Combo, Soaking Tub, Tile Shower, Vaulted Ceiling(s), Walk-In Closet(s)
- Flooring: Carpet, Simulated Wood, Tile, Vinyl
- Basement: None
- Has fireplace: Yes
- Fireplace features: Living Room
- Common walls with other units/homes: No Common Walls
Interior area
- Total structure area: 1,566
- Total interior livable area: 1,566 sqft
Property
Parking
- Total spaces: 2
- Parking features: Detached, Detached Carport, Driveway, Gated, Gravel, RV Access/Parking
- Garage spaces: 2
- Has carport: Yes
- Has uncovered spaces: Yes
Features
- Levels: One
- Stories: 1
- Patio & porch: Covered Deck, Deck, Front Porch
- Has view: Yes
- View description: Golf Course, Neighborhood, River
- Has water view: Yes
- Water view: River
- Waterfront features: River Front
Lot
- Size: 0.39 Acres
- Features: Landscaped, Level, Sprinkler Timer(s), Sprinklers In Front, Sprinklers In Rear
Details
- Additional structures: Greenhouse, RV/Boat Storage
- Parcel number: 12112
- Zoning description: R2; General Residential
- Special conditions: Standard
Construction
Type & style
- Home type: MobileManufactured
- Architectural style: Traditional
- Property subtype: Manufactured On Land, Manufactured Home
Materials
- Foundation: Block
- Roof: Composition
Condition
- New construction: No
- Year built: 2004
Utilities & green energy
- Sewer: Public Sewer
- Water: Public
Community & HOA
Community
- Security: Carbon Monoxide Detector(s), Smoke Detector(s)
HOA
- Has HOA: No
Location
- Region: Prineville
Financial & listing details
- Price per square foot: $313/sqft
- Tax assessed value: $333,500
- Annual tax amount: $3,044
- Date on market: 8/28/2026
- Listing terms: Cash,Conventional,FHA,VA Loan
- Inclusions: Kitchen Island Cart, Refrigerator, Washer/Dryer, Oven/Range, Microwave, Dishwasher, Garbage Disposal, Patio Lights, Sun Shades
- Exclusions: Seller's Personal Belongings
- Body type: Double Wide
Estimated market value
$480,300
$456,000 - $504,000
$1,680/mo
Price history
| Date | Event | Price |
|---|---|---|
| 8/28/2026 | Listed for sale | $490,000+73.8%$313/sqft |
Source:  Oregon Datashare #220226629 Report a problem Oregon Datashare #220226629 Report a problem | ||
| 6/20/2019 | Listing removed | $282,000$180/sqft |
Source: Cascade Sotheby's Int'l Realty #201902167 Report a problem | ||
| 6/20/2019 | Listed for sale | $282,000-1.1%$180/sqft |
Source: Cascade Sotheby's Int'l Realty #201902167 Report a problem | ||
| 6/18/2019 | Sold | $285,000+1.1%$182/sqft |
Source: Oregon Datashare #201902167 Report a problem | ||
| 5/20/2019 | Pending sale | $282,000$180/sqft |
Source: Cascade Sotheby's International Realty #201902167 Report a problem | ||
| 5/13/2019 | Listed for sale | $282,000+76.3%$180/sqft |
Source: Cascade Sotheby's Int'l Realty #201902167 Report a problem | ||
| 7/27/2015 | Sold | $160,000$102/sqft |
Source: Oregon Datashare #201504988 Report a problem | ||
Public tax history
| Year | Property taxes | Tax assessment |
|---|---|---|
| 2025 | $3,044 +2.6% | $188,230 +3% |
| 2024 | $2,967 +3.5% | $182,760 +3% |
| 2023 | $2,866 +3.1% | $177,450 +3% |
| 2022 | $2,779 +0.5% | $172,300 +3% |
| 2021 | $2,764 +2.8% | $167,290 +3% |
| 2020 | $2,690 +3.5% | $162,434 |
| 2019 | $2,599 +2.7% | -- |
| 2018 | $2,530 | $153,110 +3% |
| 2017 | $2,530 +9.6% | $148,650 +18.3% |
| 2016 | $2,308 | $125,630 |
| 2015 | $2,308 +16.4% | $125,630 +11.5% |
| 2013 | $1,983 +122.2% | $112,640 +107.9% |
| 2012 | $893 -5.4% | $54,170 -4.8% |
| 2011 | $944 -17.1% | $56,880 -17.4% |
| 2010 | $1,138 | $68,840 +1.8% |
| 2009 | -- | $67,629 +3% |
| 2008 | -- | $65,659 +3% |
| 2007 | -- | $63,747 |
Find assessor info on the county website
Monthly payment
Climate risks
Neighborhood: 97754
Nearby schools
Schools provided by the listing agent
- Middle: Crook County Middle
- High: Crook County High
Source: Oregon Datashare. This data may not be complete. We recommend contacting the local school district to confirm school assignments for this home.

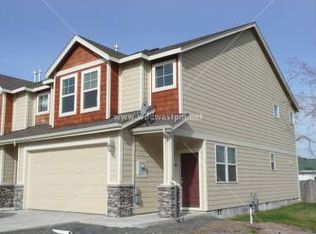
Similar homes
- $448,0003 bd2 ba1.7k sqft6244 NW Hemlock Pl, Prineville, OR 97754For Sale
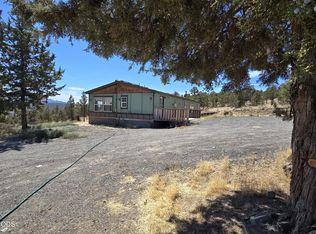
 MLS ID #220227714, Lori R Starr-Desjardins, Coldwell Banker Sun Country. Oregon Datashare
 - $495,0002 bd3 ba1.9k sqft200 SW Beaver St, Prineville, OR 97754For Sale
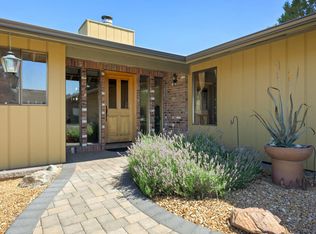 MLS ID #220226186, Shelby L Shely, Homestead Realty LLC. Oregon Datashare
 - $449,9003 bd2 ba2.2k sqft206 SW Claypool St, Prineville, OR 97754For Sale
 MLS ID #220225055, Rachel D Rhoden, Cascade Hasson SIR. Oregon Datashare
 - $415,0003 bd2 ba1.8k sqft2198 SE Vickie Dr, Prineville, OR 97754For Sale
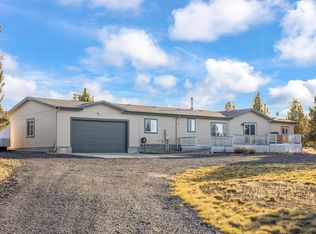 MLS ID #220223482, Chelsey F Hadley, eXp Realty, LLC. Oregon Datashare
 - $569,9003 bd3 ba2k sqft5162 SE David Way, Prineville, OR 97754For SaleMLS ID #220222459, Cindy L Harper, Sundance Realty LLC. Oregon Datashare
- $515,0003 bd2 ba2.1k sqft6678 SE Davis Loop, Prineville, OR 97754For SaleMLS ID #220222804, Melissa Terronez, Cascade Hasson SIR. Oregon Datashare
- $385,0003 bd2 ba1.2k sqft2555 SE Paulina Hwy, Prineville, OR 97754For SaleMLS ID #220221626, Jessica Dawn Lay, eXp Realty, LLC. Oregon Datashare
- $519,0004 bd2 ba1.9k sqft6997 SE Scenic Dr, Prineville, OR 97754For SaleMLS ID #220218981, Laina Lynne Yancey, Coldwell Banker Sun Country. Oregon Datashare
- $370,0004 bd2 ba1.4k sqft194 SE Garner St, Prineville, OR 97754For SaleMLS ID #220224188, Kennadi Brynae Dieter, Ninebark Real Estate. Oregon Datashare
- $449,9003 bd2 ba1.4k sqft1238 NW Seehale Ave, Prineville, OR 97754For SaleMLS ID #220224279, Joseph Raymond Becker, Root & Branch Realty Group. Oregon Datashare
- $445,0003 bd2 ba1.4k sqft699 NE Fieldstone Ln, Prineville, OR 97754For SaleMLS ID #220221958, Rachel D Rhoden, Cascade Hasson SIR. Oregon Datashare
- $345,0002 bd2 ba1.4k sqft1223 NW Madras Hwy, Prineville, OR 97754For SaleMLS ID #220227123, Dawn Danette Reinhart, Homestead Realty LLC. Oregon Datashare
- $499,0004 bd3 ba1.9k sqft2158 NW Century Dr, Prineville, OR 97754For SaleMLS ID #220221345, Julie Reber, Cascade Hasson SIR. Oregon Datashare
- $530,0003 bd1 ba1.5k sqft524 NW Martingale Rd, Prineville, OR 97754For SaleMLS ID #220224030, Austin Ova Stafford, Hicks Team - Fay Ranches LLC. Oregon Datashare
- $480,0003 bd1 ba1.3k sqft2153 NE Sunset View Ln, Prineville, OR 97754For SaleMLS ID #220217823, Kenzie Carnahan, Cascade Hasson SIR. Oregon Datashare
- $319,9003 bd2 ba1.3k sqft939 NW Cains Rd, Prineville, OR 97754For SaleMLS ID #220226316, Jessica Dawn Lay, eXp Realty, LLC. Oregon Datashare
- $465,0003 bd2 ba1.4k sqft1017 NE Crista Ct, Prineville, OR 97754For SaleMLS ID #220223763, Chelsey F Hadley, eXp Realty, LLC. Oregon Datashare
- $425,0003 bd2 ba1.2k sqft2577 SE Hill St, Prineville, OR 97754For SaleMLS ID #220219818, Wyatt Augustus Willis, Windermere Realty Trust. Oregon Datashare
- $430,0004 bd2 ba2.1k sqft267 NW 5th St, Prineville, OR 97754For SaleMLS ID #220224531, Traci R Utterback, Coldwell Banker Sun Country. Oregon Datashare
- $484,0003 bd2 ba1.3k sqft3913 SE Umatilla Loop, Prineville, OR 97754For SaleMLS ID #220213974, Mary Elizabeth Bartholomew, Knipe Realty ERA Powered. Oregon Datashare
