Home of the Week HighlightsReceive up to $10,000 in closing costs with use of seller preferred lender. Must contract by 8/31/2023 and close per terms of contract. See sales agent for complete details. Spacious 4 bedroom single-level plan.Large yard perfect for outdoor entertaining!Premium laminate floors, solid quartz countertops, and stainless appliances.Cali WR40Welcome home to the Cali WR40 plan offered here at Crystal Springs. This functional plan offers the ease of having everything you need on one level with 4 bedrooms and 2 baths sitting at 1,797 square feet. The primary en-suite in the main bedroom includes dual vanities and a spacious walk-in closet. The secondary bedrooms have easy access to a full-size bathroom. The focal point of the home encompasses the formal dining area, the living space, and the gourmet kitchen. Enjoy a cozy fall night by the electric fireplace in the living room or get your grill on in your outside backyard. Be sure to check out the incredible features the Cali WR40 has to offer below!Cali WR40 Highlights:Covered Back PatioBrand New Stainless Steel Appliances Include Free-Standing Gas Range, Microwave With Vent Hood, and Dishwasher. Solid Surface Countertop and 4 Solid Surface Backsplash in Kitchen. 48 Electric Fireplace 50+ Gallon Heat Pump Water Heater Fully Landscaped Front Yard With Irrigation SystemNo HOA Dues Smart Home Package Includes Amazon Dot, Front Doorbell, Front Door Deadbolt Lock, Home Hub, Smart Light Switch, An
Sold for $429,995
$429,995
411 SE Stetson Ct, Prineville, OR 97754
4beds
1,797sqft
SingleFamily
Built in 2023
6,970 Square Feet Lot
$473,900 Zestimate®
$239/sqft
$2,638 Estimated rent
Home value
$473,900
$450,000 - $498,000
$2,638/mo
Zestimate® history
Owner options
List your home for rent
$2,638/mo
Rent Zestimate®
Find your next renter with Zillow Rental Manager. Plus, with online applications, you can quickly screen prospective tenants – for free.
$2,638/mo
Rent Zestimate®
Refinance and save
$2,572/mo
Est. payment
Refinancing to a lower rate could help reduce your monthly payments and save thousands over the life of the loan.
$2,572/mo
Est. payment
Explore your selling options
Work with a Zillow partner agent
Leverage their expertise and Zillow's premium Showcase listings to get your home seen by more buyers.
Get startedList with your own agent
Get your home in front of millions of buyers by listing it on Zillow.
Learn how to do itSell it yourself
Take full control of how buyers see your home on Zillow by listing For Sale by Owner (FSBO).
List your homeWhat's special
Large yardAmazon dotDual vanitiesHome hubGourmet kitchenSmart light switchFree-standing gas range
Facts & features
Interior
Bedrooms & bathrooms
- Bedrooms: 4
- Bathrooms: 2
- Full bathrooms: 2
Interior area
- Total interior livable area: 1,797 sqft
Property
Parking
- Total spaces: 2
- Parking features: Garage - Attached
Lot
- Size: 6,970 Square Feet
Details
- Parcel number: 20579
Construction
Type & style
- Home type: SingleFamily
Condition
- Year built: 2023
Community & HOA
Location
- Region: Prineville
Financial & listing details
- Price per square foot: $239/sqft
- Tax assessed value: $535,010
- Annual tax amount: $3,964
Price history
| Date | Event | Price |
|---|---|---|
| 9/18/2023 | Sold | $429,995$239/sqft |
Source: Public Record Report a problem | ||
| 8/23/2023 | Pending sale | $429,995$239/sqft |
Source:  DR Horton Report a problem DR Horton Report a problem | ||
| 8/11/2023 | Price change | $429,995-2.3%$239/sqft |
Source: DR Horton Report a problem | ||
| 8/2/2023 | Price change | $439,995+2.3%$245/sqft |
Source: DR Horton Report a problem | ||
| 7/27/2023 | Price change | $429,995-1.1%$239/sqft |
Source: DR Horton Report a problem | ||
| 7/22/2023 | Price change | $434,995-1.1%$242/sqft |
Source: DR Horton Report a problem | ||
| 7/12/2023 | Price change | $439,995-1.1%$245/sqft |
Source: DR Horton Report a problem | ||
| 7/6/2023 | Price change | $444,995-1.1%$248/sqft |
Source: DR Horton Report a problem | ||
| 5/31/2023 | Price change | $449,995+1.1%$250/sqft |
Source: DR Horton Report a problem | ||
| 5/3/2023 | Price change | $444,995-1.8%$248/sqft |
Source: DR Horton Report a problem | ||
| 4/26/2023 | Price change | $452,995+0.7%$252/sqft |
Source: DR Horton Report a problem | ||
| 4/7/2023 | Price change | $449,995-1.1%$250/sqft |
Source: DR Horton Report a problem | ||
| 3/30/2023 | Listed for sale | $454,995$253/sqft |
Source: DR Horton Report a problem | ||
Public tax history
| Year | Property taxes | Tax assessment |
|---|---|---|
| 2025 | $3,964 +2.6% | $246,690 +3% |
| 2024 | $3,862 +223.7% | $239,510 +222% |
| 2023 | $1,193 +98% | $74,380 +97.7% |
| 2022 | $602 | $37,630 |
Find assessor info on the county website
Neighborhood: 97754
Nearby homes
- $461,9954 bd2 ba1.7k sqft424 SE Stetson Ct, Prineville, OR 97754Sold

- $513,8405 bd3 ba2.7k sqft468 SE Stetson Ct, Prineville, OR 97754Sold
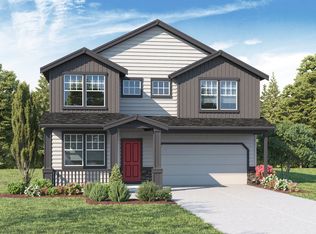
- $496,9955 bd3 ba2.7k sqft393 SE Stetson Ct, Prineville, OR 97754Sold

- $454,9954 bd2 ba1.7k sqft467 SE Stetson Ct, Prineville, OR 97754Sold
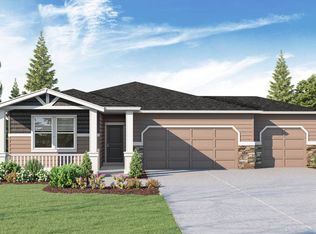
- $467,9955 bd3 ba2.2k sqft482 SE Stetson Ct, Prineville, OR 97754Sold
- $419,9953 bd2 ba1.6k sqft304 SE Stetson Ct, Prineville, OR 97754Sold
- $470,7003 bd2 ba1.6k sqft442 SE Stetson Ct, Prineville, OR 97754Off Market
- $485,1004 bd2 ba1.7k sqft458 SE Stetson Ct, Prineville, OR 97754Off Market
Nearby schools
GreatSchools rating
- 6/10Crooked River Elementary SchoolGrades: K-5Distance: 1.1 mi
- 8/10Crook County Middle SchoolGrades: 6-8Distance: 1.3 mi
- 6/10Crook County High SchoolGrades: 9-12Distance: 1.4 mi
Schools provided by the listing agent
- Elementary: Crooked River Elementary School
- Middle: Crook County Middle School
- High: Crook County High School
- District: Crook County School District
Source: The MLS. This data may not be complete. We recommend contacting the local school district to confirm school assignments for this home.


Get pre-qualified for a loan
At Zillow Home Loans, we can pre-qualify you in as little as 5 minutes with no impact to your credit score.An equal housing lender. NMLS #10287.
Sell for more on Zillow
Get a Zillow Showcase℠ listing at no additional cost and you could sell for .
$473,900
2% more
+$9,478
With Zillow Showcase(estimated)
$483,378
- Oregon
- Crook County
- Prineville
- 97754
- 411 SE Stetson Ct
Nearby cities
Nearby neighborhoods
Nearby zip codes
Other Prineville Topics
