Skip main navigation
Off market
  • $642,700

    304 Schenck Ave, Oakwood, OH 45409

    5beds
    3,297sqft
    SingleFamily
    Built in 1948
    0.25 Acres Lot
    $642,700 Zestimate®
    $195/sqft
    $3,893 Estimated rent

    Home value

    $642,700

    $604,000 - $681,000

    $3,893/mo

    Zestimate® history
    Loading
    Loading...

    Owner options

    List your home for rent

    $3,893/mo

    Rent Zestimate®

    Find your next renter with Zillow Rental Manager. Plus, with online applications, you can quickly screen prospective tenants – for free.

    Learn more

    $3,893/mo

    Rent Zestimate®

    Refinance and save

    $4,440/mo

    Est. payment

    Refinancing to a lower rate could help reduce your monthly payments and save thousands over the life of the loan.

    See today's rates

    $4,440/mo

    Est. payment

    Explore your selling options

    Work with a Zillow partner agent

    Leverage their expertise and Zillow's premium Showcase listings to get your home seen by more buyers.

    Get started

    List with your own agent

    Get your home in front of millions of buyers by listing it on Zillow.

    Learn how to do it

    Sell it yourself

    Take full control of how buyers see your home on Zillow by listing For Sale by Owner (FSBO).

    List your home

    What's special

    Large islandRear flat roofRear deckRear deck patio lightsOakwood communityBeautiful tree lined streetMature trees

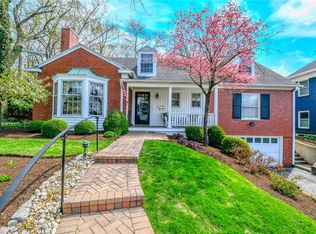
    Character, charm & renovations abound in this timeless & classic 3 story home. A large welcoming covered porch & original front door entry lead to 3200+sf of light-filled finished space, gorgeous hardwood flrs & moldings &double staircases. Inviting open main floor plan with 9' ceiling offers easy flow from front porch to family room to kitchen to rear deck for easy living & entertaining. Kitchen features 42" cabs, granite counters & large island, stainless appls, pantry & breakfast rm walk-out. Formal dining room has large windows & built-in china cupboard. 1st floor guest bath & the convenient 1st flr laundry/drop zone area accesses enclosed sunroom & leads out to the rear composite deck. 2nd floor is comprised of 4 large bedrms & 2 baths. Flooring is mix of orig. hardwood & new carpet. Owners suite has generous walk-in closet + 2nd closet. The ensuite updated bath includes tile floor, walk-in shower & dbl vanities. A 2nd renovated bath also has ceramic tile. All bedrooms have paddle fans & ample closets. The 3rd floor boasts a bedrm, full bath, study & finished cedar closet storage. A full unfin. basement features large daylight windows & walk-up to outside, and there is a sink and toilet plumbed. The home is surrounded by lovely landscaping & mature trees and the deck is bordered by gorgeous hydrangea. 2 car detached garage is approx 12yr old, heated with overhead storage, & can be accessed via the deck & the driveway on side of house. Recent updates include: interior + ext trim paint; replacement of the water main line; sealing of chimney; reverse osmosis; replacement of rear flat roof; radon mitigation system; replacement of 8 windows; energy efficient window shades; conversion of 3rd floor office; sealed/insulated/finished cedar closet 3rd flr; refrigerator & range; rear deck patio lights; numerous interior lights; paddle fans. Sellers have Loved this home, the beautiful tree lined street, the access to Cook park a block away, & the Oakwood community.

    This property is off market, which means it's not currently listed for sale or rent on Zillow. This may be different from what's available on other websites or public sources.
    Facts & features

    Interior

    Bedrooms & bathrooms
    • Bedrooms: 5
    • Bathrooms: 4
    • Full bathrooms: 3
    • 1/2 bathrooms: 1
    Heating
    • Forced air
    Cooling
    • Central
    Features
    • Basement: Full, Unfinished, Walkout
    • Has fireplace: Yes
    Interior area
    • Total interior livable area: 3,297 sqft

    Property

    Parking
    • Total spaces: 2
    • Parking features: Garage - Detached
    Features
    • Levels: 3 Story
    • Exterior features: Brick
    Lot
    • Size: 0.25 Acres
    Details
    • Parcel number: Q71016140002
    • Zoning: Residential

    Construction

    Type & style
    • Home type: SingleFamily
    Materials
    • brick
    Condition
    • Year built: 1948

    Utilities & green energy

    • Utilities for property: City Water, Sanitary Sewer, 220 Volt Outlet, Natural Gas, Storm Sewer

    Community & HOA

    Location
    • Region: Oakwood

    Financial & listing details

    • Price per square foot: $195/sqft
    • Tax assessed value: $437,160
    • Annual tax amount: $12,675

    Price history

    DateEventPrice
    8/26/2022Sold$570,000+5.6%$173/sqft
    Source: Public Record Report a problem
    7/7/2022Pending sale$540,000$164/sqft
    Source: DABR MLS #867138 Report a problem
    6/29/2022Listed for sale$540,000+30.1%$164/sqft
    Source: DABR MLS #867138 Report a problem
    11/4/2019Sold$415,000-4%$126/sqft
    Source: DABR MLS #799979 Report a problem
    10/1/2019Pending sale$432,500$131/sqft
    Source: Coldwell Banker Heritage #799979 Report a problem
    9/4/2019Listed for sale$432,500+12%$131/sqft
    Source: Coldwell Banker Heritage #799979 Report a problem
    10/24/2016Sold$386,000-6.4%$117/sqft
    Source: Agent Provided Report a problem
    9/14/2016Pending sale$412,500$125/sqft
    Source: Coldwell Banker Heritage Realtors #711924 Report a problem
    9/7/2016Price change$412,500-1.8%$125/sqft
    Source: Coldwell Banker Heritage Realtors #711924 Report a problem
    6/21/2016Price change$419,900-4.5%$127/sqft
    Source: Coldwell Banker Heritage Realtors #711924 Report a problem
    5/25/2016Listed for sale$439,900-1.1%$133/sqft
    Source: Coldwell Banker Heritage Realtors #711924 Report a problem
    10/7/2015Sold$445,000+122.5%$135/sqft
    Source: Public Record Report a problem
    9/10/2007Sold$200,000$61/sqft
    Source: Public Record Report a problem

    Public tax history

    YearProperty taxesTax assessment
    2025$12,675 +6.1%$153,010
    2024$11,949 +4.7%$153,010
    2023$11,417 +6.8%$153,010 +28%
    2022$10,688 +0%$119,540
    2021$10,683 +0.4%$119,540
    2020$10,644 +2.6%$119,540 +10.8%
    2019$10,370 +8.7%$107,870
    2018$9,544 +1.6%$107,870
    2017$9,392 +3.1%$107,870 +13.5%
    2016$9,108 +6.3%$95,050
    2015$8,566 +1.4%$95,050
    2014$8,444 +45.2%$95,050 +12.3%
    2008$5,815 -25%$84,660 -24.7%
    2007$7,753 +9.7%$112,440
    2006$7,068 $112,440
    2005-- $112,440 +13.8%
    2004-- $98,770
    2003$3,014 $98,770
    2002-- $98,770 +12.2%
    2001$2,462 0%$88,000
    2000$2,462 -42.7%$88,000
    1999$4,298 $88,000
    Find assessor info on the county website

    Neighborhood: 45409

    Nearby schools

    GreatSchools rating
    Schools provided by the listing agent
    • District: Oakwood

    Source: The MLS. This data may not be complete. We recommend contacting the local school district to confirm school assignments for this home.

    Get a cash offer in 3 minutes
    Find out how much your home could sell for in as little as 3 minutes with a no-obligation cash offer.
    Estimated market value
    $642,700
    Get a cash offer in 3 minutes
    Find out how much your home could sell for in as little as 3 minutes with a no-obligation cash offer.
    Estimated market value
    $642,700