Set on a rare half-acre lot on one of Oakwood's quietest streets, 422 Glendora Ave is a 1927 residence that reflects the craftsmanship of the community's most sought-after era. Tucked just off historic Schantz Avenue, the home offers the scale and character of early Oakwood while showing the results of careful, ongoing stewardship.
Four bedrooms and generous living spaces span multi-levels, retaining period detail throughout. Recent and long-term improvements include top to bottom updates—too many to list all; updated kitchen, bathrooms, reglazing windows, adding a pool shed, converting original garage to family room and adding 2 car attached garage with rooftop terrace, an elevated, private outdoor space with views of the city. Renovations completed with attention to preserving the home's original integrity and by true craftsmen.
The oversized lot — among the largest on the street — provides room rarely found this close to the heart of Oakwood, with mature landscaping and outdoor space to match. A home of this vintage, condition, and setting is a genuine rarity in the market.
This unique house has architectural roots in the pastoral Cotswold region of England and these homes are often referred to as “Cotswold Cottages.” They are picturesque homes that conjure up images of a whimsical storybook house with cozy corners, quirky angles and charming, artistic details. This one features a turret, steep slate hip and gable roof, charming wood carvings, gorgeous sleeping porch and small window dormers.
Accepting backups
$899,900
422 Glendora Ave, Oakwood, OH 45409
4beds
3,315sqft
Multi Family, Single Family Residence
Built in 1927
0.51 Acres Lot
$888,100 Zestimate®
$271/sqft
$-- HOA
What's special
Four bedroomsGenerous living spacesGorgeous sleeping porchCharming wood carvingsUpdated kitchenSmall window dormersRooftop terrace
- 13 days |
- 964 |
- 109 |
Likely to sell faster than
Zillow last checked:
Listing updated:
Listed by:
Toni Donato Shade (937)416-9755,
Coldwell Banker Heritage
Source: DABR MLS,MLS#: 966070 Originating MLS: Dayton Area Board of REALTORS
Originating MLS: Dayton Area Board of REALTORSFacts & features
Interior
Bedrooms & bathrooms
- Bedrooms: 4
- Bathrooms: 5
- Full bathrooms: 4
- 1/2 bathrooms: 1
- Main level bathrooms: 2
Primary bedroom
- Level: Third
- Dimensions: 21 x 19
Bedroom
- Level: Fourth
- Dimensions: 17 x 15
Bedroom
- Level: Fourth
- Dimensions: 16 x 11
Bedroom
- Level: Fourth
- Dimensions: 14 x 13
Dining room
- Level: Second
- Dimensions: 16 x 14
Entry foyer
- Level: Main
- Dimensions: 13 x 10
Family room
- Level: Lower
- Dimensions: 24 x 19
Florida room
- Level: Fourth
- Dimensions: 8 x 5
Kitchen
- Level: Second
- Dimensions: 10 x 27
Laundry
- Level: Lower
- Dimensions: 14 x 15
Living room
- Level: Main
- Dimensions: 25 x 16
Heating
- Forced Air, Natural Gas
Cooling
- Central Air
Appliances
- Included: Built-In Oven, Cooktop, Dryer, Dishwasher, Disposal, Refrigerator, Water Softener, Washer, Gas Water Heater
Features
- Granite Counters, High Speed Internet, Remodeled, Walk-In Closet(s)
- Basement: Partial
- Has fireplace: Yes
- Fireplace features: Decorative, Multiple
Interior area
- Total structure area: 3,315
- Total interior livable area: 3,315 sqft
Property
Parking
- Total spaces: 2
- Parking features: Attached, Garage, Two Car Garage
- Attached garage spaces: 2
Features
- Levels: Other,Two,Three Or More,Multi/Split,Two and One Half
- Stories: 4
- Patio & porch: Patio
- Exterior features: Fence, Sprinkler/Irrigation, Pool, Patio, Storage
- Pool features: In Ground
Lot
- Size: 0.51 Acres
Details
- Additional structures: Shed(s)
- Parcel number: Q71016140001
- Zoning: Residential
- Zoning description: Residential
Construction
Type & style
- Home type: SingleFamily
- Architectural style: Tudor,Bi-Level,Multi-Level,Other
- Property subtype: Multi Family, Single Family Residence
Materials
- Stucco, Wood Siding
Condition
- Year built: 1927
Utilities & green energy
- Sewer: Storm Sewer
- Water: Public
- Utilities for property: Natural Gas Available, Sewer Available, Water Available
Community & HOA
Community
- Subdivision: City/Oakwood
HOA
- Has HOA: No
Location
- Region: Oakwood
Financial & listing details
- Price per square foot: $271/sqft
- Tax assessed value: $702,680
- Annual tax amount: $20,372
- Date on market: 8/6/2026
Estimated market value
$888,100
$844,000 - $933,000
$3,794/mo
Price history
| Date | Event | Price |
|---|---|---|
| 8/11/2026 | Pending sale | $899,900$271/sqft |
Source: DABR MLS #966070 Report a problem | ||
| 8/7/2026 | Listed for sale | $899,900+78.2%$271/sqft |
Source:  DABR MLS #966070 Report a problem DABR MLS #966070 Report a problem | ||
| 9/27/2006 | Sold | $505,000$152/sqft |
Source: Public Record Report a problem | ||
Public tax history
| Year | Property taxes | Tax assessment |
|---|---|---|
| 2025 | $20,372 +6.1% | $245,940 |
| 2024 | $19,205 +4.7% | $245,940 |
| 2023 | $18,350 +114.5% | $245,940 +28% |
| 2022 | $8,555 -50.2% | $192,140 |
| 2021 | $17,170 +0.4% | $192,140 |
| 2020 | $17,102 -1% | $192,140 +6.9% |
| 2019 | $17,269 +8.6% | $179,730 |
| 2018 | $15,894 -0.9% | $179,730 |
| 2017 | $16,034 +3.3% | $179,730 +13.7% |
| 2016 | $15,521 +6.1% | $158,140 |
| 2015 | $14,625 +1.4% | $158,140 |
| 2014 | $14,421 +23.2% | $158,140 -7.5% |
| 2008 | $11,707 -1.2% | $170,880 -0.6% |
| 2007 | $11,848 +16.8% | $171,880 +0.6% |
| 2006 | $10,145 | $170,850 |
| 2005 | -- | $170,850 +13.9% |
| 2004 | -- | $150,020 |
| 2003 | $9,221 | $150,020 |
| 2002 | -- | $150,020 +57.5% |
| 2001 | $2,665 0% | $95,260 |
| 2000 | $2,665 -47.9% | $95,260 |
| 1999 | $5,117 | $95,260 |
Find assessor info on the county website
Monthly payment
Est. payment
Payment breakdown
Explore the cost of this home by adjusting the details. Changes won't be saved.Climate risks
Neighborhood: 45409
Nearby schools
GreatSchools rating
- 8/10Harman Elementary SchoolGrades: 1-6Distance: 0.3 mi
- 9/10Oakwood Junior High SchoolGrades: 7-8Distance: 0.6 mi
- 10/10Oakwood High SchoolGrades: 9-12Distance: 0.6 mi
Schools provided by the listing agent
- District: Oakwood
Source: DABR MLS. This data may not be complete. We recommend contacting the local school district to confirm school assignments for this home.
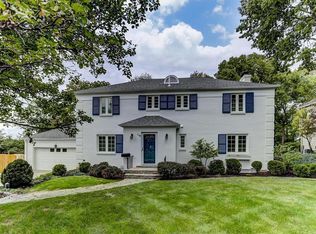
- $441,5004 bd4 ba2.8k sqft119 Lookout Dr, Oakwood, OH 45409Off Market
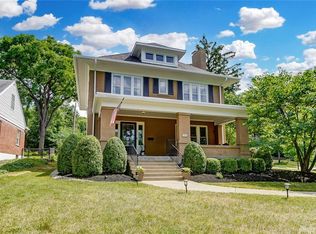
- $646,6005 bd4 ba3.2k sqft304 Schenck Ave, Oakwood, OH 45409Off Market
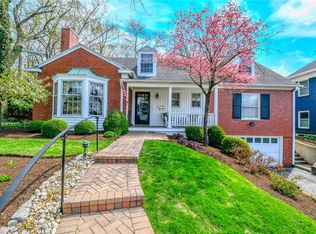
- $487,0003 bd3 ba2.5k sqft310 Schenck Ave, Oakwood, OH 45409Sold
- $545,0004 bd3 ba3.2k sqft423 Glendora Ave, Dayton, OH 45409Sold

- $697,5005 bd4 ba3.3k sqft110 Lookout Dr, Dayton, OH 45409Off Market
- $598,3004 bd2 ba3.1k sqft100 Lookout Dr, Dayton, OH 45409Off Market
- $688,1004 bd4 ba3.2k sqft127 Lookout Dr, Dayton, OH 45419Off Market
- $573,3004 bd2 ba2.6k sqft316 Schenck Ave, Dayton, OH 45419Off Market
A local agent can set up tours, give advice and negotiate with sellers.
Similar homes
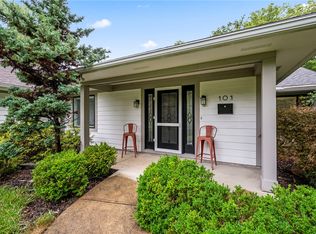
- $599,9994 bd3 ba2.6k sqft101 Thruston Blvd E, Dayton, OH 45409For Sale
 MLS ID #966344, Vikki Stickelman, Luma Realty. DABR MLS
 - $819,0004 bd4 ba3.8k sqft2020 Coolidge Dr, Dayton, OH 45419For Sale
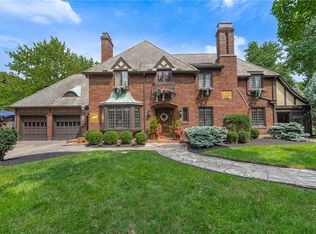 MLS ID #966693, Joanne Cronin, Irongate Inc.. DABR MLS
 - $760,0005 bd3 ba3.5k sqft450 Ridgewood Ave, Dayton, OH 45409For Sale
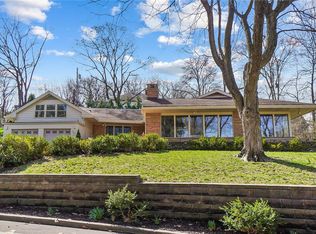 MLS ID #953904, Karen Gump, RE/MAX Alliance Realty. DABR MLS
 - $574,9004 bd3 ba3.3k sqft84 Thruston Blvd E, Dayton, OH 45409For Sale
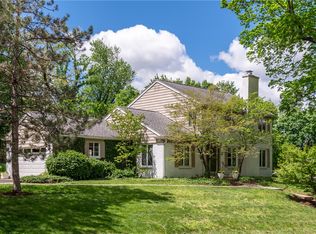 MLS ID #957784, Jill Aldineh, RE/MAX Victory + Affiliates. DABR MLS
 - $715,0005 bd4 ba4k sqft712 Oakwood Ave, Dayton, OH 45419For SaleMLS ID #954415, Emily Pelligra, Coldwell Banker Heritage. DABR MLS
- $549,9005 bd4 ba2.7k sqft220 Greenmount Blvd, Dayton, OH 45419For SaleMLS ID #966912, Scot M Rife, Plum Tree Realty. DABR MLS
- $649,9004 bd3 ba3.4k sqft710 Harman Ave, Dayton, OH 45419For SaleMLS ID #942746, Christopher Uphus, Glasshouse Realty Group. DABR MLS
- $975,0005 bd3 ba4.9k sqft368 S Patterson Blvd, Dayton, OH 45402For SaleMLS ID #965578, Kunal N Patel, Glasshouse Realty Group. DABR MLS
- $599,9004 bd4 ba3.7k sqft158 E Dixon Ave, Dayton, OH 45419For SaleMLS ID #957744, Joanne Cronin, Irongate Inc.. DABR MLS
- $515,0003 bd3 ba2.9k sqft144 Patterson Rd, Dayton, OH 45419For SaleMLS ID #964997, Robert Wilson, Irongate Inc.. DABR MLS
- $650,0005 bd4 ba2.8k sqft156 Hadley Rd, Dayton, OH 45419For SaleMLS ID #958423, Sean Pleiman, Irongate Inc.. DABR MLS
- $450,0004 bd4 ba3.1k sqft1520 Heritage Rd, Dayton, OH 45459For SaleMLS ID #967010, Sean Goodyear, Keller Williams Community Part. DABR MLS
- $550,0005 bd4 ba3.5k sqft228 E Rahn Rd, Dayton, OH 45429For SaleMLS ID #966640, Edmund B Griffith, Irongate Inc.. DABR MLS
- $486,3004 bd3 ba2.2k sqft3 Forrer Blvd, Dayton, OH 45419For SaleMLS ID #960009, Jennifer Hill, BHHS Professional Realty. DABR MLS
- $524,9003 bd3 ba2.1k sqft24 Peach Orchard Rd, Oakwood, OH 45419For SaleMLS ID #964222, Tracy Rife, Glasshouse Realty Group. DABR MLS
- $539,0004 bd3 ba2.9k sqft24 Greenmount Blvd, Dayton, OH 45419For SaleMLS ID #952777, Joanne Cronin, Irongate Inc.. DABR MLS
- $779,9005 bd5 ba4.6k sqft1910 Rustling Oak Ct, Dayton, OH 45459For SaleMLS ID #960489, Hunter Burke, Howard Hanna Real Estate Serv. DABR MLS
- $664,9004 bd4 ba4.7k sqft474 Chowning Cir, Dayton, OH 45429For SaleMLS ID #960473, Meghan Dwyer, Irongate Inc.. DABR MLS
- $800,0005 bd4 ba3.9k sqft7260 Stone Ridge Dr, Springboro, OH 45066For SaleMLS ID #966451, Claire Dunn, Coldwell Banker Heritage. DABR MLS
- $924,9006 bd4 ba4.8k sqft7614 Country Brook Ct, Springboro, OH 45066For SaleMLS ID #963244, Erika Halburnt, Bella Realty Group. DABR MLS
