Welcome to this bright and airy home nestled on a quiet street near parks and schools in the heart of Oakwood! The convenient layout and spacious bedrooms are a wow in this 4 bedroom/3 bathroom home. The primary suite (renovated 2023) boasts a gas fireplace, vaulted ceilings, a walk-out balcony with French doors and a beautiful view overlooking downtown Dayton. The attached primary bathroom has a soaking tub with separate shower, double sinks and a large walk-in closet. When entering the main level of the home, a spacious entryway with great storage greets you before stepping into an open concept living room, dining room and kitchen. The living room has a wood burning fireplace with mantle and refinished hardwood floors (2021). The corner dining room space with windows on two sides make family meals the heart of the home. In addition, the main level boasts three ample-sized bedrooms and a full bathroom as well as the laundry room. The newly carpeted basement (2021) has been renovated as an excellent game room and movie space. The basement also includes an office/flex space, wet bar, and full bathroom as well as access to the garages and storage areas. Two single car garages are accessible from the private driveway. The brick and cedar exterior add to the beauty of this house with gorgeous large windows whisking in loads of natural light. This home is walkable to restaurants and shops, in addition to being in close proximity to Univ of Dayton and major interstates.
Sold for $545,000
$545,000
423 Glendora Ave, Dayton, OH 45409
4beds
3,271sqft
Single Family Residence
Built in 1951
0.25 Acres Lot
$576,600 Zestimate®
$167/sqft
$3,704 Estimated rent
Home value
$576,600
$519,000 - $640,000
$3,704/mo
Zestimate® history
Owner options
List your home for rent
$3,704/mo
Rent Zestimate®
Find your next renter with Zillow Rental Manager. Plus, with online applications, you can quickly screen prospective tenants – for free.
$3,704/mo
Rent Zestimate®
Refinance and save
$3,766/mo
Est. payment
Refinancing to a lower rate could help reduce your monthly payments and save thousands over the life of the loan.
$3,766/mo
Est. payment
Explore your selling options
Work with a Zillow partner agent
Leverage their expertise and Zillow's premium Showcase listings to get your home seen by more buyers.
Get startedList with your own agent
Get your home in front of millions of buyers by listing it on Zillow.
Learn how to do itSell it yourself
Take full control of how buyers see your home on Zillow by listing For Sale by Owner (FSBO).
List your homeWhat's special
Zillow last checked:
Listing updated:
Listed by:
Paula Delapasse (937)436-9494,
BHHS Professional Realty
Bought with:
Don E Shurts Jr, 2004003142
Keller Williams Advisors Rlty
Source: DABR MLS,MLS#: 926893 Originating MLS: Dayton Area Board of REALTORS
Originating MLS: Dayton Area Board of REALTORSFacts & features
Interior
Bedrooms & bathrooms
- Bedrooms: 4
- Bathrooms: 3
- Full bathrooms: 3
- Main level bathrooms: 1
Primary bedroom
- Level: Second
- Dimensions: 18 x 24
Bedroom
- Level: Main
- Dimensions: 13 x 15
Bedroom
- Level: Main
- Dimensions: 13 x 13
Bedroom
- Level: Main
- Dimensions: 12 x 14
Dining room
- Level: Main
- Dimensions: 13 x 11
Entry foyer
- Level: Main
- Dimensions: 10 x 6
Kitchen
- Level: Main
- Dimensions: 10 x 17
Laundry
- Level: Main
- Dimensions: 10 x 13
Living room
- Level: Main
- Dimensions: 13 x 22
Media room
- Level: Basement
- Dimensions: 22 x 28
Office
- Level: Basement
- Dimensions: 12 x 14
Utility room
- Level: Basement
- Dimensions: 9 x 13
Heating
- Forced Air, Heat Pump, Natural Gas
Cooling
- Central Air
Appliances
- Included: Dishwasher, Microwave, Range, Refrigerator, Tankless Water Heater
Features
- Wet Bar, Ceiling Fan(s), Cathedral Ceiling(s), Vaulted Ceiling(s), Bar, Walk-In Closet(s)
- Windows: Casement Window(s), Double Pane Windows
- Basement: Full,Finished
- Has fireplace: Yes
- Fireplace features: Gas, Wood Burning
Interior area
- Total structure area: 3,271
- Total interior livable area: 3,271 sqft
Property
Parking
- Total spaces: 2
- Parking features: Attached, Garage, Two Car Garage
- Attached garage spaces: 2
Features
- Levels: One and One Half
- Patio & porch: Patio, Porch
- Exterior features: Porch, Patio
Lot
- Size: 0.25 Acres
- Dimensions: 90 x 122
Details
- Parcel number: Q71001050021
- Zoning: Residential
- Zoning description: Residential
Construction
Type & style
- Home type: SingleFamily
- Property subtype: Single Family Residence
Materials
- Brick, Cedar
Condition
- Year built: 1951
Utilities & green energy
- Sewer: Storm Sewer
- Water: Public
- Utilities for property: Natural Gas Available, Sewer Available, Water Available
Community & HOA
Community
- Security: Smoke Detector(s)
- Subdivision: City/Oakwood Rev
HOA
- Has HOA: No
Location
- Region: Dayton
Financial & listing details
- Price per square foot: $167/sqft
- Tax assessed value: $449,700
- Annual tax amount: $13,043
- Date on market: 2/11/2025
- Listing terms: Conventional,FHA,VA Loan
Price history
| Date | Event | Price |
|---|---|---|
| 3/31/2025 | Sold | $545,000-4.4%$167/sqft |
Source:  DABR MLS #926893 Report a problem DABR MLS #926893 Report a problem | ||
| 3/3/2025 | Pending sale | $570,000$174/sqft |
Source: DABR MLS #926893 Report a problem | ||
| 3/3/2025 | Contingent | $570,000$174/sqft |
Source: DABR MLS #926893 Report a problem | ||
| 3/1/2025 | Listed for sale | $570,000$174/sqft |
Source: DABR MLS #926893 Report a problem | ||
| 2/18/2025 | Pending sale | $570,000$174/sqft |
Source: DABR MLS #926893 Report a problem | ||
| 2/18/2025 | Contingent | $570,000$174/sqft |
Source: DABR MLS #926893 Report a problem | ||
| 2/11/2025 | Listed for sale | $570,000+56.2%$174/sqft |
Source: DABR MLS #926893 Report a problem | ||
| 8/6/2021 | Sold | $365,000$112/sqft |
Source: Public Record Report a problem | ||
| 6/15/2021 | Pending sale | $365,000$112/sqft |
Source: DABR MLS #839554 Report a problem | ||
| 6/3/2021 | Price change | $365,000-2.7%$112/sqft |
Source: DABR MLS #839554 Report a problem | ||
| 5/13/2021 | Listed for sale | $375,000+8.7%$115/sqft |
Source:  Coldwell Banker Heritage Realtors #839554 Report a problem Coldwell Banker Heritage Realtors #839554 Report a problem | ||
| 7/18/2020 | Listing removed | $345,000$105/sqft |
Source: Coldwell Banker Heritage #812882 Report a problem | ||
| 6/29/2020 | Price change | $345,000-1.4%$105/sqft |
Source: Coldwell Banker Heritage #812882 Report a problem | ||
| 5/29/2020 | Price change | $349,900-1.2%$107/sqft |
Source: Coldwell Banker Heritage #812882 Report a problem | ||
| 5/8/2020 | Price change | $354,000-1.4%$108/sqft |
Source: Coldwell Banker Heritage #812882 Report a problem | ||
| 2/7/2020 | Price change | $359,000-1.4%$110/sqft |
Source: Coldwell Banker Heritage #804830 Report a problem | ||
| 1/28/2020 | Price change | $364,000-1.4%$111/sqft |
Source: Coldwell Banker Heritage #804830 Report a problem | ||
| 11/14/2019 | Price change | $369,000-2.6%$113/sqft |
Source: Coldwell Banker Heritage #804830 Report a problem | ||
| 10/25/2019 | Listed for sale | $379,000+32.1%$116/sqft |
Source: Coldwell Banker Heritage #804830 Report a problem | ||
| 3/11/2015 | Sold | $287,000-4.3%$88/sqft |
Source: Public Record Report a problem | ||
| 1/24/2015 | Listed for sale | $299,900-6.3%$92/sqft |
Source: RE/MAX Victory #601261 Report a problem | ||
| 12/18/2014 | Listing removed | $319,900$98/sqft |
Source: RE/MAX Victory #581302 Report a problem | ||
| 10/28/2014 | Price change | $319,900-1.4%$98/sqft |
Source: RE/MAX Victory #581302 Report a problem | ||
| 7/18/2014 | Price change | $324,500-7%$99/sqft |
Source: RE/MAX Victory #581302 Report a problem | ||
| 4/26/2014 | Listed for sale | $349,000-4.6%$107/sqft |
Source: RE/MAX Victory #581302 Report a problem | ||
| 4/26/2006 | Sold | $366,000+6.1%$112/sqft |
Source: Public Record Report a problem | ||
| 6/8/2004 | Sold | $345,000$105/sqft |
Source: Public Record Report a problem | ||
Public tax history
| Year | Property taxes | Tax assessment |
|---|---|---|
| 2025 | $13,043 +6.1% | $157,390 |
| 2024 | $12,296 +4.7% | $157,390 |
| 2023 | $11,749 +114.5% | $157,390 +28% |
| 2022 | $5,478 -50.2% | $122,960 |
| 2021 | $10,994 +0.4% | $122,960 |
| 2020 | $10,953 +3% | $122,960 +11.2% |
| 2019 | $10,637 +8.6% | $110,600 |
| 2018 | $9,793 +1.5% | $110,600 |
| 2017 | $9,651 +2.9% | $110,600 +13.3% |
| 2016 | $9,376 +6.3% | $97,610 |
| 2015 | $8,824 +1.4% | $97,610 |
| 2014 | $8,698 | $97,610 |
Find assessor info on the county website
Neighborhood: 45409
Nearby homes
- $551,8003 bd4 ba3.3k sqft33 Lookout Dr, Dayton, OH 45409Off Market
- $560,0004 bd4 ba3.3k sqft270 Schenck Ave, Dayton, OH 45409Sold
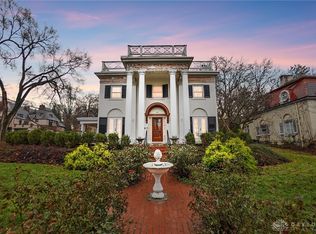
- $898,1004 bd5 ba3.8k sqft422 Glendora Ave, Oakwood, OH 45409Off Market
- $620,0003 bd2 ba3k sqft42 Lookout Dr, Dayton, OH 45409Off Market
- $503,6004 bd2 ba3.3k sqft264 Schenck Ave, Dayton, OH 45409Off Market
- $666,7003 bd4 ba3.6k sqft25 Lookout Dr, Dayton, OH 45409Off Market
- $594,5004 bd2 ba3.1k sqft100 Lookout Dr, Dayton, OH 45409Off Market
- $642,7005 bd4 ba3.2k sqft304 Schenck Ave, Oakwood, OH 45409Off Market
Nearby schools
GreatSchools rating
- 8/10Harman Elementary SchoolGrades: 1-6Distance: 0.3 mi
- 9/10Oakwood Junior High SchoolGrades: 7-8Distance: 0.6 mi
- 10/10Oakwood High SchoolGrades: 9-12Distance: 0.6 mi
Schools provided by the listing agent
- District: Oakwood
Source: DABR MLS. This data may not be complete. We recommend contacting the local school district to confirm school assignments for this home.
Get a cash offer in 3 minutes
Find out how much your home could sell for in as little as 3 minutes with a no-obligation cash offer.
Estimated market value
$576,600
Get a cash offer in 3 minutes
Find out how much your home could sell for in as little as 3 minutes with a no-obligation cash offer.
Estimated market value
$576,600
- Ohio
- Montgomery County
- Oakwood
- 45409
- 423 Glendora Ave
Nearby cities
Nearby zip codes
Other Oakwood Topics
