Welcome to 304 Squire Drive: A Luxurious End-Unit Townhome in Newtown Walk at Ellis Preserve Discover unparalleled elegance in this custom 4-bedroom, 3.5-bath end-unit townhome, located in the highly sought-after Newtown Walk community within Ellis Preserve. With modern design and upscale finishes, this home offers the perfect blend of comfort and style. The first floor features 9-foot ceilings and offers a generously sized bedroom with an ensuite bath and plenty of storage, along with convenient access to the 2-car garage. The main living level boasts 10-foot ceilings, with an abundance of natural light streaming through windows on all three sides. The open-concept design includes a gourmet kitchen that is a cook’s dream, featuring upgraded 42” black cabinetry, quartz countertops, a 10-foot island, Wolf induction stovetop and oven, stainless steel refrigerator, and a built-in microwave. Additionally, the kitchen is equipped with a reverse osmosis water system and a whole-house water filtration system for added convenience. Adjacent to the kitchen, the spacious dining area comfortably accommodates a large table, making it perfect for entertaining. The great room features a cozy gas fireplace and offers ample space for hosting guests. On the upper level, the primary suite provides a luxurious retreat with an oversized ensuite bathroom, complete with heated floors, upgraded tile, and a floating vanity. The expansive walk-in closet offers more than enough room for two people to share. Two additional bedrooms, a hall bathroom with heated floors, and a laundry room complete the third floor. The showstopper of this home is the expansive rooftop deck, designed for both relaxation and entertaining. This incredible outdoor space features ample room for seating and dining, plus a custom pergola with a fan for added comfort. Throughout the home, automated blinds provide an additional touch of luxury and convenience. Parking is a breeze with a 2-car garage and a 2-car driveway, offering ample parking for homeowners and guests. Nestled in the desirable community of Ellis Preserve, this home boasts walkability to local shops, restaurants, and fitness boutiques, along with scenic walking trails. With close proximity to major transportation routes, local schools, shopping, and the airport, this home truly has it all. Don’t miss your opportunity to own this stunning, move-in ready home in a prime location!
Sold for $1,175,000
$1,175,000
304 Squire Dr, Newtown Square, PA 19073
4beds
2,500sqft
Townhouse
Built in 2023
-- sqft lot
$1,188,300 Zestimate®
$470/sqft
$6,353 Estimated rent
Home value
$1,188,300
$1.07M - $1.32M
$6,353/mo
Zestimate® history
Owner options
List your home for rent
$6,353/mo
Rent Zestimate®
Find your next renter with Zillow Rental Manager. Plus, with online applications, you can quickly screen prospective tenants – for free.
$6,353/mo
Rent Zestimate®
Refinance and save
$8,293/mo
Est. payment
Refinancing to a lower rate could help reduce your monthly payments and save thousands over the life of the loan.
$8,293/mo
Est. payment
Explore your selling options
Work with a Zillow partner agent
Leverage their expertise and Zillow's premium Showcase listings to get your home seen by more buyers.
Get startedList with your own agent
Get your home in front of millions of buyers by listing it on Zillow.
Learn how to do itSell it yourself
Take full control of how buyers see your home on Zillow by listing For Sale by Owner (FSBO).
List your homeWhat's special
Zillow last checked:
Listing updated:
Listed by:
Lauren Woods 201-753-0379,
Compass RE
Bought with:
Lauren Woods, RS338248
Compass RE
Source: Bright MLS,MLS#: PADE2089632
Facts & features
Interior
Bedrooms & bathrooms
- Bedrooms: 4
- Bathrooms: 4
- Full bathrooms: 3
- 1/2 bathrooms: 1
- Main level bathrooms: 1
Rooms
- Room types: Bedroom 1
Bedroom 1
- Level: Lower
Heating
- Forced Air, Natural Gas
Cooling
- Central Air, Electric
Appliances
- Included: Microwave, Dishwasher, Disposal, Dryer, Ice Maker, Refrigerator, Stainless Steel Appliance(s), Washer, Tankless Water Heater, Range Hood, Gas Water Heater
Features
- Bathroom - Walk-In Shower, Bathroom - Stall Shower, Breakfast Area
- Has basement: No
- Has fireplace: No
Interior area
- Total structure area: 2,500
- Total interior livable area: 2,500 sqft
- Finished area above ground: 2,500
- Finished area below ground: 0
Property
Parking
- Total spaces: 4
- Parking features: Storage, Covered, Garage Faces Rear, Garage Door Opener, Inside Entrance, Oversized, Asphalt, Attached, On Street, Driveway
- Attached garage spaces: 2
- Uncovered spaces: 2
Accessibility
- Accessibility features: 2+ Access Exits
Features
- Levels: Four
- Stories: 4
- Patio & porch: Deck, Roof
- Exterior features: Sidewalks, Street Lights
- Pool features: None
Details
- Additional structures: Above Grade, Below Grade
- Parcel number: 30000284023
- Zoning: RES
- Special conditions: Standard
Construction
Type & style
- Home type: Townhouse
- Architectural style: Contemporary
- Property subtype: Townhouse
Materials
- Stone, Vinyl Siding
- Foundation: Slab
Condition
- New construction: No
- Year built: 2023
Utilities & green energy
- Sewer: Public Sewer
- Water: Public
Community & HOA
Community
- Subdivision: Newtown Walk At Ellis Preserve
HOA
- Has HOA: Yes
- Services included: Maintenance Grounds, Snow Removal, Common Area Maintenance, Trash
- HOA fee: $256 monthly
Location
- Region: Newtown Square
- Municipality: NEWTOWN TWP
Financial & listing details
- Price per square foot: $470/sqft
- Tax assessed value: $790,920
- Annual tax amount: $13,162
- Date on market: 5/15/2025
- Listing agreement: Exclusive Right To Sell
- Inclusions: All Appliances In "as Is" Condition
- Ownership: Fee Simple
Price history
| Date | Event | Price |
|---|---|---|
| 7/3/2026 | Listing removed | $6,500$3/sqft |
Source: Bright MLS #PADE2117172 Report a problem | ||
| 6/9/2026 | Listed for rent | $6,500$3/sqft |
Source: Bright MLS #PADE2117172 Report a problem | ||
| 3/30/2026 | Listing removed | $6,500$3/sqft |
Source: Bright MLS #PADE2108646 Report a problem | ||
| 2/23/2026 | Listed for rent | $6,500$3/sqft |
Source: Bright MLS #PADE2108646 Report a problem | ||
| 12/22/2025 | Sold | $1,175,000-2.1%$470/sqft |
Source:  Bright MLS #PADE2089632 Report a problem Bright MLS #PADE2089632 Report a problem | ||
| 8/27/2025 | Pending sale | $1,200,000$480/sqft |
Source: Bright MLS #PADE2089632 Report a problem | ||
| 8/1/2025 | Contingent | $1,200,000$480/sqft |
Source: Bright MLS #PADE2089632 Report a problem | ||
| 5/15/2025 | Listed for sale | $1,200,000$480/sqft |
Source: Bright MLS #PADE2089632 Report a problem | ||
Public tax history
Tax history is unavailable.
Neighborhood: 19073
Nearby homes
- $1,080,2403 bd4 ba2.5k sqft317 Squire Dr #17D, Newtown Square, PA 19073Sold

- $1,308,2853 bd4 ba2.5k sqft314 Squire Dr #20A, Newtown Square, PA 19073Sold

- $1,078,9173 bd4 ba2.5k sqft318 Squire Dr #20C, Newtown Square, PA 19073Sold

- $895,0003 bd4 ba2.3k sqft303 W Squire Dr, Newtown Square, PA 19073Sold
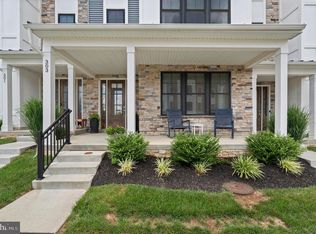
- $778,3703 bd4 ba2.5k sqft300 Squire Dr, Newtown Square, PA 19073Off Market
- $1,252,0003 bd4 ba2.3k sqft301 W Squire Dr, Newtown Square, PA 19073Sold
- $1,071,9003 bd2 ba2.2k sqft310 Squire Dr, Newtown Square, PA 19073Off Market
- $1,067,4003 bd3 ba2.2k sqft312 Squire Dr, Newtown Square, PA 19073Off Market
Nearby schools
GreatSchools rating
- 6/10Culbertson Elementary SchoolGrades: K-5Distance: 0.6 mi
- 7/10Paxon Hollow Middle SchoolGrades: 6-8Distance: 3.2 mi
- 9/10Marple Newtown Senior High SchoolGrades: 9-12Distance: 1.1 mi
Schools provided by the listing agent
- District: Marple Newtown
Source: Bright MLS. This data may not be complete. We recommend contacting the local school district to confirm school assignments for this home.
Get a cash offer in 3 minutes
Find out how much your home could sell for in as little as 3 minutes with a no-obligation cash offer.
Estimated market value
$1,188,300
Get a cash offer in 3 minutes
Find out how much your home could sell for in as little as 3 minutes with a no-obligation cash offer.
Estimated market value
$1,188,300
- Pennsylvania
- Delaware County
- Newtown Square
- 19073
- 304 Squire Dr
Nearby cities
Nearby zip codes
Other Newtown Square Topics
