Step inside this captivating 3-bedroom, 3.5-bathroom townhome, eagerly awaiting your arrival this summer. This pristine sanctuary, flooded with natural light, promises an inviting haven in the dynamic community of The Towns at Newtown Walk. This residence shines like a jewel, boasting an exceptional floor plan cherished by homeowners. The foyer welcomes you with luminosity on the first level, designed for your convenience, featuring a 4-stop ELEVATOR, a handy coat closet, a versatile guest bedroom or office space, and a full bathroom. The rear 2-car garage and a spacious 2-car driveway ensure ample parking and easy access. Ascend to the primary living level where natural light cascades through numerous windows, highlighting lofty 10-foot ceilings and an open concept layout. The kitchen steals the show with 42" soft-close cabinets, quartz countertops, a grand island, stainless steel appliances, and glistening hardwood floors. Entertain in the radiant dining area and unwind in the capacious living space with a cozy gas fireplace. The primary bedroom easily accommodates a king-sized bed and boasts an expansive walk-in closet. The ensuite bathroom invites relaxation with a walk-in shower, private water closet, and double vanity. Another large bedroom with ensuite bath and walk-in closet awaits down the hallway with laundry facilities. The true gem? A rooftop terrace surrounded by windows, perfect for morning coffees or al fresco dinners. This space allows for planter gardening and the potential for a fireplace or BBQ area. Large windows adorn this townhome, ensuring natural light from every angle. The Towns at Newtown Walk offers the final opportunity to join the thriving Ellis Preserve community, with easy access to major roadways, the airport, train station, and Routes 252 and 3. Please note, finishes may vary as the home is under construction. Don't miss the chance to claim this exceptional, contemporary 3-bedroom, 3.5-bathroom townhome as your new sanctuary!
Sold for $1,080,240
$1,080,240
317 Squire Dr #17D, Newtown Square, PA 19073
3beds
2,500sqft
Townhouse
Built in 2024
-- sqft lot
$1,099,900 Zestimate®
$432/sqft
$6,155 Estimated rent
Home value
$1,099,900
$990,000 - $1.22M
$6,155/mo
Zestimate® history
Owner options
List your home for rent
$6,155/mo
Rent Zestimate®
Find your next renter with Zillow Rental Manager. Plus, with online applications, you can quickly screen prospective tenants – for free.
$6,155/mo
Rent Zestimate®
Refinance and save
$6,371/mo
Est. payment
Refinancing to a lower rate could help reduce your monthly payments and save thousands over the life of the loan.
$6,371/mo
Est. payment
Explore your selling options
Work with a Zillow partner agent
Leverage their expertise and Zillow's premium Showcase listings to get your home seen by more buyers.
Get startedList with your own agent
Get your home in front of millions of buyers by listing it on Zillow.
Learn how to do itSell it yourself
Take full control of how buyers see your home on Zillow by listing For Sale by Owner (FSBO).
List your homeWhat's special
Primary bedroomPrivate water closetRooftop terraceNumerous windowsNatural lightAmple parkingOffice space
Zillow last checked:
Listing updated:
Listed by:
Lauren Woods 201-753-0379,
Compass RE
Bought with:
Robin Gordon, AB049690L
BHHS Fox & Roach-Haverford
Geiger Smith, RS323289
BHHS Fox & Roach-Haverford
Source: Bright MLS,MLS#: PADE2063588
Facts & features
Interior
Bedrooms & bathrooms
- Bedrooms: 3
- Bathrooms: 4
- Full bathrooms: 3
- 1/2 bathrooms: 1
- Main level bathrooms: 1
- Main level bedrooms: 1
Heating
- Forced Air, Natural Gas
Cooling
- Central Air, Electric
Appliances
- Included: Microwave, Cooktop, Dishwasher, Disposal, Stainless Steel Appliance(s), Gas Water Heater
- Laundry: Upper Level
Features
- Elevator, Crown Molding, Dining Area, Family Room Off Kitchen, Open Floorplan, Eat-in Kitchen, Kitchen Island, Kitchen - Gourmet, Pantry, Recessed Lighting, Bathroom - Stall Shower, Bathroom - Tub Shower, Upgraded Countertops, Walk-In Closet(s), 9'+ Ceilings
- Flooring: Carpet, Ceramic Tile, Hardwood, Wood
- Has basement: No
- Number of fireplaces: 1
Interior area
- Total structure area: 2,500
- Total interior livable area: 2,500 sqft
- Finished area above ground: 2,500
Property
Parking
- Total spaces: 4
- Parking features: Garage Faces Rear, Storage, Attached, Driveway, On Street
- Attached garage spaces: 2
- Uncovered spaces: 2
Accessibility
- Accessibility features: Accessible Elevator Installed
Features
- Levels: Four
- Stories: 4
- Patio & porch: Deck, Roof
- Exterior features: Sidewalks, Street Lights
- Pool features: None
Details
- Additional structures: Above Grade
- Parcel number: NO TAX RECORD
- Zoning: RES
- Special conditions: Standard
Construction
Type & style
- Home type: Townhouse
- Architectural style: Contemporary
- Property subtype: Townhouse
Materials
- Stone, Vinyl Siding
- Foundation: Slab
Condition
- Excellent
- New construction: Yes
- Year built: 2024
Details
- Builder name: Rockwell Custom
Utilities & green energy
- Sewer: Public Sewer
- Water: Public
- Utilities for property: Cable Available
Community & HOA
Community
- Security: Fire Sprinkler System
- Subdivision: Newtown Walk At Ellis Preserve
HOA
- Has HOA: Yes
- Services included: Snow Removal, Lawn Care Front, Lawn Care Rear, Lawn Care Side, Trash
- HOA fee: $256 monthly
Location
- Region: Newtown Square
- Municipality: NEWTOWN TWP
Financial & listing details
- Price per square foot: $432/sqft
- Date on market: 3/16/2024
- Listing agreement: Exclusive Right To Sell
- Ownership: Fee Simple
Price history
| Date | Event | Price |
|---|---|---|
| 5/14/2025 | Sold | $1,080,240+9.1%$432/sqft |
Source:  Bright MLS #PADE2063588 Report a problem Bright MLS #PADE2063588 Report a problem | ||
| 4/27/2024 | Pending sale | $989,990$396/sqft |
Source: Bright MLS #PADE2063588 Report a problem | ||
| 4/25/2024 | Contingent | $989,990$396/sqft |
Source: Bright MLS #PADE2063588 Report a problem | ||
| 3/16/2024 | Listed for sale | $989,990$396/sqft |
Source: Bright MLS #PADE2063588 Report a problem | ||
Public tax history
Tax history is unavailable.
Neighborhood: 19073
Nearby homes
- $1,308,2853 bd4 ba2.5k sqft314 Squire Dr #20A, Newtown Square, PA 19073Sold

- $1,078,9173 bd4 ba2.5k sqft318 Squire Dr #20C, Newtown Square, PA 19073Sold

- $1,175,0004 bd4 ba2.5k sqft304 Squire Dr, Newtown Square, PA 19073Sold

- $895,0003 bd4 ba2.3k sqft303 W Squire Dr, Newtown Square, PA 19073Sold
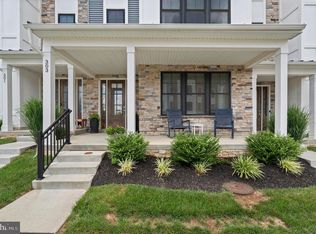
- $6,5003 bd4 ba2.3k sqft300 Squire Dr, Newtown Square, PA 19073For Rent
- $1,252,0003 bd4 ba2.3k sqft301 W Squire Dr, Newtown Square, PA 19073Sold
- $1,063,8003 bd2 ba2.2k sqft310 Squire Dr, Newtown Square, PA 19073Off Market
- $1,047,4003 bd3 ba2.2k sqft312 Squire Dr, Newtown Square, PA 19073Off Market
Nearby schools
GreatSchools rating
- 6/10Culbertson Elementary SchoolGrades: K-5Distance: 0.6 mi
- 7/10Paxon Hollow Middle SchoolGrades: 6-8Distance: 3.2 mi
- 9/10Marple Newtown Senior High SchoolGrades: 9-12Distance: 1.1 mi
Schools provided by the listing agent
- Elementary: Culbertson
- Middle: Paxon Hollow
- High: Marple Newtown
- District: Marple Newtown
Source: Bright MLS. This data may not be complete. We recommend contacting the local school district to confirm school assignments for this home.
Get a cash offer in 3 minutes
Find out how much your home could sell for in as little as 3 minutes with a no-obligation cash offer.
Estimated market value
$1,099,900
Get a cash offer in 3 minutes
Find out how much your home could sell for in as little as 3 minutes with a no-obligation cash offer.
Estimated market value
$1,099,900
- Pennsylvania
- Delaware County
- Newtown Square
- 19073
- 317 Squire Dr Unit 17D
Nearby cities
Nearby zip codes
Other Newtown Square Topics
