Welcome to this stunning move-in ready end unit in the popular community of The Towns at Newtown Walk - a collection of modern townhomes perfectly positioned within the vibrant Ellis Preserve. With walkability to brand-new shops, restaurants, and more, this move-in ready home offers the best of low-maintenance luxury living. Throughout the home, you'll find upgraded options and designer finishes that elevate every space. The property is a high-end McCartney-Style House Model with a 4 stop Elevator. The first floor has a fully painted 2 two car garage with special epoxy floor, EV charging and built-in cabinets. A bedroom/office with a full bath and a frameless shower completes this floor. Take the oak stairs up to the second-floor loft-style main living and dining area with 10” ceilings and a chef’s kitchen with KitchenAid Appliances (Dishwasher, Wall oven, Microwave) and professional JennAir 36” Gas Stove with XO hood, a wine cooler and a Samsung refrigerator. A custom vintage mosaic marble backsplash and oversized Island finish the look. All windows have double HunterDouglas (Silhouettes and black out) and Window Treatments. On the third floor is the primary bedroom and bathroom with an oversized shower and a custom illuminated mirror. A stunning CloseByDesign spacious walk-in closet and double HunterDouglas shades and window treatments complete the look. The laundry room has a LG steam washer and dryer with cabinets and quartz countertop. The third bedroom is bright and beautiful with a finished walk-in closet and a full bath with a soaking tub/shower. Walk up to an absolutely exquisite rooftop retreat featuring a XL fully electric Pergola with a fan, lights, electric side sun panel and retractable TV Projection Screen. Custom Italian oversized ceramic tiled flooring, a large outdoor kitchen with 36” grill, side burner and outdoor refrigerator (value of $7k, stays with the property), Philips Hue indirect floor lights and privacy boxwood hedges create an outdoor oasis with fantastic views of the sunset and greenery. Numerous upgrades throughout the house included, all interior walls are painted in Sherwin Williams Emerald, engineered hardwood floors, Philips Hue Smart Lights, all closets are finished with built ins, Quartz Countertops in Kitchen and all Bathrooms. Access to Major Roadways including Route 3, 252 & 476 and to Philadelphia Airport. Stroll along the numerous walkways or walk on trails as far as you'd like. Discover 13 acres of open space at Charles Ellis Green. This is a true gem!
Sold for $1,252,000
Street View
$1,252,000
301 W Squire Dr, Newtown Square, PA 19073
3beds
2,308sqft
Townhouse
Built in 2023
-- sqft lot
$1,270,600 Zestimate®
$542/sqft
$5,812 Estimated rent
Home value
$1,270,600
$1.14M - $1.41M
$5,812/mo
Zestimate® history
Owner options
List your home for rent
$5,812/mo
Rent Zestimate®
Find your next renter with Zillow Rental Manager. Plus, with online applications, you can quickly screen prospective tenants – for free.
$5,812/mo
Rent Zestimate®
Refinance and save
$8,860/mo
Est. payment
Refinancing to a lower rate could help reduce your monthly payments and save thousands over the life of the loan.
$8,860/mo
Est. payment
Explore your selling options
Work with a Zillow partner agent
Leverage their expertise and Zillow's premium Showcase listings to get your home seen by more buyers.
Get startedList with your own agent
Get your home in front of millions of buyers by listing it on Zillow.
Learn how to do itSell it yourself
Take full control of how buyers see your home on Zillow by listing For Sale by Owner (FSBO).
List your homeWhat's special
Exquisite rooftop retreatPhilips hue smart lightsCustom illuminated mirrorOversized islandSpacious walk-in closetFinished walk-in closetXl fully electric pergola
Zillow last checked:
Listing updated:
Listed by:
Ms. Jutta Roth 610-202-8266,
Keller Williams Realty Devon-Wayne
Bought with:
Eric Buck, RS-0019195
Long & Foster Real Estate, Inc.
Source: Bright MLS,MLS#: PADE2096888
Facts & features
Interior
Bedrooms & bathrooms
- Bedrooms: 3
- Bathrooms: 4
- Full bathrooms: 3
- 1/2 bathrooms: 1
- Main level bathrooms: 1
- Main level bedrooms: 1
Basement
- Area: 0
Heating
- Forced Air, Natural Gas
Cooling
- Ceiling Fan(s), ENERGY STAR Qualified Equipment, Electric
Appliances
- Included: Gas Water Heater
- Laundry: Main Level
Features
- Basement: Full
- Has fireplace: No
Interior area
- Total structure area: 2,308
- Total interior livable area: 2,308 sqft
- Finished area above ground: 2,308
- Finished area below ground: 0
Property
Parking
- Total spaces: 2
- Parking features: Storage, Basement, Built In, Garage Faces Rear, Garage Door Opener, Inside Entrance, Oversized, Other, Attached
- Attached garage spaces: 2
Accessibility
- Accessibility features: Accessible Elevator Installed
Features
- Levels: Four
- Stories: 4
- Patio & porch: Roof Deck
- Exterior features: Awning(s), Barbecue, Lighting, Sidewalks, Street Lights
- Pool features: None
Details
- Additional structures: Above Grade, Below Grade
- Parcel number: 30000284055
- Zoning: RESIDENTIAL
- Special conditions: Standard
Construction
Type & style
- Home type: Townhouse
- Architectural style: Contemporary
- Property subtype: Townhouse
Materials
- Frame, Masonry
- Foundation: Block
Condition
- New construction: No
- Year built: 2023
Details
- Builder model: McCartney Model
Utilities & green energy
- Sewer: Public Sewer
- Water: Public
- Utilities for property: Underground Utilities
Community & HOA
Community
- Subdivision: Newtown Walk At Ellis Preserve
HOA
- Has HOA: Yes
- Services included: Lawn Care Front, Lawn Care Side, Lawn Care Rear, Snow Removal, Trash
- HOA fee: $256 monthly
Location
- Region: Newtown Square
- Municipality: NEWTOWN TWP
Financial & listing details
- Price per square foot: $542/sqft
- Tax assessed value: $770,210
- Annual tax amount: $13,822
- Date on market: 7/29/2025
- Listing agreement: Exclusive Right To Sell
- Ownership: Fee Simple
Price history
| Date | Event | Price |
|---|---|---|
| 12/17/2025 | Sold | $1,252,000-2.6%$542/sqft |
Source:  Bright MLS #PADE2096888 Report a problem Bright MLS #PADE2096888 Report a problem | ||
| 10/29/2025 | Pending sale | $1,285,000$557/sqft |
Source: Bright MLS #PADE2096888 Report a problem | ||
| 10/18/2025 | Contingent | $1,285,000$557/sqft |
Source: Bright MLS #PADE2096888 Report a problem | ||
| 9/26/2025 | Price change | $1,285,000-3.2%$557/sqft |
Source: Bright MLS #PADE2096888 Report a problem | ||
| 8/1/2025 | Price change | $1,328,000-2.7%$575/sqft |
Source: Bright MLS #PADE2096888 Report a problem | ||
| 7/29/2025 | Listed for sale | $1,365,000$591/sqft |
Source: Bright MLS #PADE2096888 Report a problem | ||
Public tax history
Tax history is unavailable.
Neighborhood: 19073
Nearby homes
- $895,0003 bd4 ba2.3k sqft303 W Squire Dr, Newtown Square, PA 19073Sold
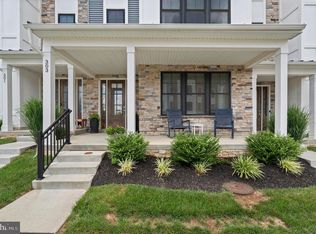
- $1,080,2403 bd4 ba2.5k sqft317 Squire Dr #17D, Newtown Square, PA 19073Sold

- $1,308,2853 bd4 ba2.5k sqft314 Squire Dr #20A, Newtown Square, PA 19073Sold

- $1,078,9173 bd4 ba2.5k sqft318 Squire Dr #20C, Newtown Square, PA 19073Sold

- $1,175,0004 bd4 ba2.5k sqft304 Squire Dr, Newtown Square, PA 19073Sold
- $1,098,5783 bd4 ba2.5k sqft352 Paddock Cir #24C, Newtown Square, PA 19073Sold
- $778,3703 bd4 ba2.5k sqft300 Squire Dr, Newtown Square, PA 19073Off Market
- $1,247,8003 bd4 ba2.5k sqft303 Squire Dr #14B, Newtown Square, PA 19073Off Market
Nearby schools
GreatSchools rating
- 6/10Culbertson Elementary SchoolGrades: K-5Distance: 0.6 mi
- 7/10Paxon Hollow Middle SchoolGrades: 6-8Distance: 3.2 mi
- 9/10Marple Newtown Senior High SchoolGrades: 9-12Distance: 1.2 mi
Schools provided by the listing agent
- Elementary: Culbertson
- Middle: Paxon Hollow
- High: Marple Newtown
- District: Marple Newtown
Source: Bright MLS. This data may not be complete. We recommend contacting the local school district to confirm school assignments for this home.
Get a cash offer in 3 minutes
Find out how much your home could sell for in as little as 3 minutes with a no-obligation cash offer.
Estimated market value
$1,270,600
Get a cash offer in 3 minutes
Find out how much your home could sell for in as little as 3 minutes with a no-obligation cash offer.
Estimated market value
$1,270,600
- Pennsylvania
- Delaware County
- Newtown Square
- 19073
- 301 W Squire Dr
Nearby cities
Nearby zip codes
Other Newtown Square Topics
