Skip main navigation
Sold for $1,098,578
  • $1,098,578

    352 Paddock Cir #24C, Newtown Square, PA 19073

    3beds
    2,500sqft
    Townhouse
    Built in 2024
    -- sqft lot
    $1,278,700 Zestimate®
    $439/sqft
    $5,900 Estimated rent

    Home value

    $1,278,700

    $1.13M - $1.44M

    $5,900/mo

    Zestimate® history
    Loading
    Loading...

    Owner options

    List your home for rent

    $5,900/mo

    Rent Zestimate®

    Find your next renter with Zillow Rental Manager. Plus, with online applications, you can quickly screen prospective tenants – for free.

    Learn more

    $5,900/mo

    Rent Zestimate®

    Refinance and save

    $7,650/mo

    Est. payment

    Refinancing to a lower rate could help reduce your monthly payments and save thousands over the life of the loan.

    See today's rates

    $7,650/mo

    Est. payment

    Explore your selling options

    Work with a Zillow partner agent

    Leverage their expertise and Zillow's premium Showcase listings to get your home seen by more buyers.

    Get started

    List with your own agent

    Get your home in front of millions of buyers by listing it on Zillow.

    Learn how to do it

    Sell it yourself

    Take full control of how buyers see your home on Zillow by listing For Sale by Owner (FSBO).

    List your home

    What's special

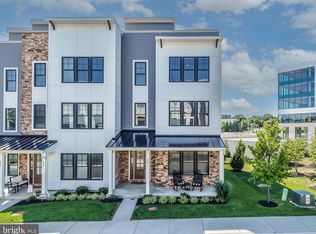
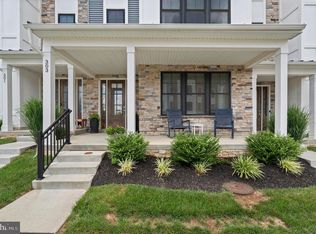
    Step into the enchanting realm of this alluring 4-bedroom, 3.5-bathroom townhome, currently in the process of construction and eagerly awaiting your arrival in the fall of 2024. This year, treat yourself to the ultimate treasure – a pristine, low-maintenance haven bathed in natural light. Situated within the vibrant community of The Towns at Newtown Walk, this residence shines like a gem, presenting an exceptional floor plan that has captured the hearts of our homeowners. Upon entering the foyer on the first level, the space warmly embraces you with its luminous atmosphere. This level has been meticulously crafted for your convenience and includes a handy coat closet, a versatile guest bedroom or office space, and a full bathroom. The rear 2-car garage and a spacious 2-car driveway ensure ample parking and convenient access. Ascending to the primary living level, you'll be captivated by the abundant natural light filtering through numerous windows, accentuating the already lofty 10-foot ceilings and the open concept layout. The kitchen, bathed in sunlight, takes center stage with its 42" soft-close cabinets, gleaming quartz countertops, a grand island, stainless steel appliances, and glistening hardwood floors. Hosting guests becomes a joy in the radiant dining area, while relaxation beckons in the capacious living space, complete with a cozy gas fireplace. The primary bedroom, bathed in sunlight, easily accommodates a king-sized bed, a large dresser, and nightstands, with ample space in the expansive walk-in closet for your clothing and shoe collection. Unwind in the ensuite bathroom, where natural light dances on the walk-in shower with a bench, the private water closet, and the double vanity. A hallway with laundry facilities and a full bath leads to two additional bedrooms. However, the true highlight of this remarkable home is the rooftop terrace, surrounded by windows that fill the space with radiant light. Imagine enjoying morning coffee as the sun rises or having an al fresco dinner with loved ones. This space even offers room for planter gardening and the potential for a fireplace or BBQ area. Importantly, you have the opportunity to fully customize the finishes in this home. The Towns at Newtown Walk provides a final opportunity to become a part of the thriving Ellis Preserve community. With convenient access to major roadways, the airport, the train station, and Routes 252 and 3, your daily commute is a breeze. Keep in mind that the actual home finishes may vary, as this home is currently under construction. Don't miss the chance to claim this exceptional, well-lit, and contemporary 4-bedroom, 3.5-bathroom townhome as your new sanctuary!

    Zillow last checked:

    Listing updated:

    Listed by:

    Lauren Woods 201-753-0379,

    Compass RE

    Bought with:

    Robin Elliott, RS336538

    BHHS Fox & Roach-Rosemont

    Carrie Lawlor, RS175521L

    BHHS Fox & Roach-Rosemont

    Source: Bright MLS,MLS#: PADE2059876MLS Logo

    Facts & features

    Interior

    Bedrooms & bathrooms
    • Bedrooms: 3
    • Bathrooms: 4
    • Full bathrooms: 3
    • 1/2 bathrooms: 1
    • Main level bathrooms: 1
    • Main level bedrooms: 1
    Heating
    • Forced Air, Natural Gas
    Cooling
    • Central Air, Electric
    Appliances
    • Included: Microwave, Cooktop, Dishwasher, Disposal, Stainless Steel Appliance(s), Gas Water Heater
    • Laundry: Upper Level
    Features
    • Elevator, Crown Molding, Dining Area, Family Room Off Kitchen, Open Floorplan, Eat-in Kitchen, Kitchen Island, Kitchen - Gourmet, Pantry, Recessed Lighting, Bathroom - Stall Shower, Bathroom - Tub Shower, Upgraded Countertops, Walk-In Closet(s), 9'+ Ceilings
    • Flooring: Carpet, Ceramic Tile, Hardwood, Wood
    • Has basement: No
    • Number of fireplaces: 1
    Interior area
    • Total structure area: 2,500
    • Total interior livable area: 2,500 sqft
    • Finished area above ground: 2,500

    Property

    Parking
    • Total spaces: 4
    • Parking features: Garage Faces Rear, Storage, Attached, Driveway, On Street
    • Attached garage spaces: 2
    • Uncovered spaces: 2
    Accessibility
    • Accessibility features: None
    Features
    • Levels: Four
    • Stories: 4
    • Patio & porch: Deck, Roof
    • Exterior features: Sidewalks, Street Lights
    • Pool features: None
    Details
    • Additional structures: Above Grade
    • Parcel number: NO TAX RECORD
    • Zoning: RES
    • Special conditions: Standard

    Construction

    Type & style
    • Home type: Townhouse
    • Architectural style: Contemporary
    • Property subtype: Townhouse
    Materials
    • Stone, Vinyl Siding
    • Foundation: Slab
    Condition
    • Excellent
    • New construction: Yes
    • Year built: 2024
    Details
    • Builder name: Rockwell Custom

    Utilities & green energy

    • Sewer: Public Sewer
    • Water: Public
    • Utilities for property: Cable Available

    Community & neighborhood

    Security
    • Security features: Fire Sprinkler System
    Location
    • Region: Newtown Square
    • Subdivision: Newtown Walk At Ellis Preserve
    • Municipality: NEWTOWN TWP

    HOA & financial

    HOA
    • Has HOA: Yes
    • HOA fee: $256 monthly
    • Services included: Snow Removal, Lawn Care Front, Lawn Care Rear, Lawn Care Side, Trash

    Other

    Other facts
    • Listing agreement: Exclusive Right To Sell
    • Ownership: Fee Simple

    Price history

    DateEventPrice
    11/27/2024Sold$1,098,578+11.5%$439/sqft
    Source: Bright MLS #PADE2059876 Report a problem
    4/25/2024Pending sale$984,990$394/sqft
    Source: Bright MLS #PADE2059876 Report a problem
    4/22/2024Contingent$984,990$394/sqft
    Source: Bright MLS #PADE2059876 Report a problem
    4/4/2024Price change$984,990+4.8%$394/sqft
    Source: Bright MLS #PADE2059876 Report a problem
    3/2/2024Price change$939,990-2.6%$376/sqft
    Source: Bright MLS #PADE2059876 Report a problem
    2/25/2024Price change$964,990+1.6%$386/sqft
    Source: Bright MLS #PADE2059876 Report a problem
    1/13/2024Listed for sale$949,990$380/sqft
    Source: Bright MLS #PADE2059876 Report a problem

    Public tax history

    Tax history is unavailable.

    Neighborhood: 19073

    Nearby schools

    GreatSchools rating
    Schools provided by the listing agent
    • Elementary: Culbertson
    • Middle: Paxon Hollow
    • High: Marple Newtown
    • District: Marple Newtown

    Source: Bright MLS. This data may not be complete. We recommend contacting the local school district to confirm school assignments for this home.

    Get a cash offer in 3 minutes
    Find out how much your home could sell for in as little as 3 minutes with a no-obligation cash offer.
    Estimated market value
    $1,278,700
    Get a cash offer in 3 minutes
    Find out how much your home could sell for in as little as 3 minutes with a no-obligation cash offer.
    Estimated market value
    $1,278,700