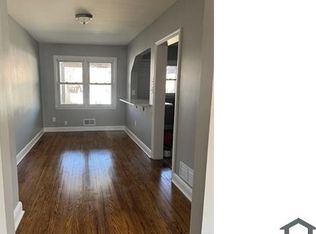
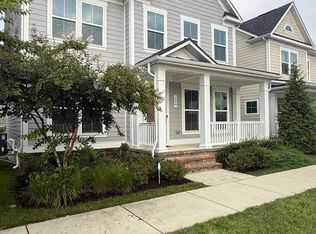
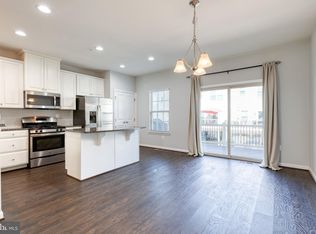
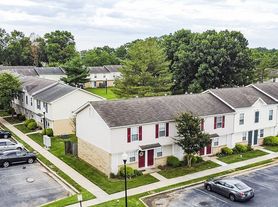
Welcome to this stunning, meticulously maintained Colonial-style townhouse, where modern sophistication meets timeless design. Freshly painted in February 2026 and showcasing premium upgrades throughout, this turn-key residence offers all the pristine benefits of new construction without the wait. The bright, inviting interior features luxury vinyl plank flooring across the main living areas, plush new carpeting in the bedrooms, and elegant ceramic tile in the bathrooms. At the heart of the home is a beautifully appointed kitchen complete with an eat-in dining area and a sophisticated butler's pantry designed for seamless entertaining. High-end modern conveniences abound, including a brand-new GE dishwasher, built-in microwave, full-size washer and dryer, and an energy-efficient tankless water heater. Boasting three spacious bedrooms, three full baths, and two half baths, the layout provides exceptional flexibility for daily living and hosting guests. Below, a daylight recreation room offers the perfect canvas for a home theater, private gym, or playroom. Situated on a low-maintenance lot in a charming, sidewalk-lined community, the property includes an attached front-entry garage and full HOA-covered snow removal and common area maintenance. This move-in ready masterpiece presents a rare opportunity to experience premium, worry-free rental living at its absolute finest.
Townhouse for rent
Townhouse
Available now
Cats, dogs OK
Air conditioner, central air, electric
In unit laundry
2 Attached garage spaces parking
Forced air, natural gas
What's special
Daylight recreation roomAttached front-entry garageLow-maintenance lotFull-size washer and dryerCharming sidewalk-lined communityEnergy-efficient tankless water heaterBright inviting interior
- 39 days |
- -- |
- -- |
Zillow last checked:
Listing updated:
Travel times

Let’s turn your rent into credit progress
Build credit history with every on-time payment and get credit for the payment you’re already making.
Facts & features
Interior
Bedrooms & bathrooms
- Bedrooms: 3
- Bathrooms: 5
- Full bathrooms: 3
- 1/2 bathrooms: 2
Heating
- Forced Air, Natural Gas
Cooling
- Air Conditioner, Central Air, Electric
Appliances
- Included: Dryer, Microwave Oven, Tankless Water Heater, Washer, Water Heater - Tankless
- Laundry: In Unit
Features
- Butlers Pantry, Eat-in Kitchen, Pantry
- Flooring: Ceramic, Luxury Vinyl Plank, Partially Carpeted
- Has basement: Yes
Interior area
- Total interior livable area: 3,020 sqft
Property
Parking
- Total spaces: 2
- Parking features: Attached, Garage
- Has attached garage: Yes
- Details: Contact manager
Features
- Exterior features: Basement
- Pool features: Contact manager
Details
- Additional structures: Garage(s)
Construction
Type & style
- Home type: Townhouse
- Architectural style: Colonial
- Property subtype: Townhouse
Materials
- Roof: Asphalt
Condition
- Year built: 2023
Building
Management
- Pets allowed: Yes
Community & HOA
Community
- Features: Sidewalks
Location
- Region: Essex
Financial & listing details
- Lease term: Contact For Details
Nearby apartments for rent


Price history
| Date | Event | Price |
|---|---|---|
| 9/21/2026 | Price change | $3,500-5.4%$1/sqft |
Source: Bright MLS #MDBC2174192 Report a problem | ||
| 8/27/2026 | Listed for rent | $3,700+2.8%$1/sqft |
Source: Bright MLS #MDBC2174192 Report a problem | ||
| 8/26/2026 | Listing removed | $3,600$1/sqft |
Source: Bright MLS #MDBC2167884 Report a problem | ||
| 7/17/2026 | Listed for rent | $3,600-5.3%$1/sqft |
Source: Bright MLS #MDBC2167884 Report a problem | ||
| 7/15/2026 | Listing removed | $3,800$1/sqft |
Source: Bright MLS #MDBC2150374 Report a problem | ||
| 5/25/2026 | Price change | $3,800-5%$1/sqft |
Source: Bright MLS #MDBC2150374 Report a problem | ||
| 4/24/2026 | Listing removed | $600,000$199/sqft |
Source:  Long & Foster Broker Feed #MDBC2152320 Report a problem Long & Foster Broker Feed #MDBC2152320 Report a problem | ||
| 4/22/2026 | Listed for rent | $4,000$1/sqft |
Source: Bright MLS #MDBC2150374 Report a problem | ||
| 3/29/2026 | Listing removed | $600,000$199/sqft |
Source: Long & Foster Broker Feed #MDBC2152320 Report a problem | ||
| 2/19/2026 | Listed for rent | $4,000$1/sqft |
Source: Bright MLS #MDBC2150374 Report a problem | ||