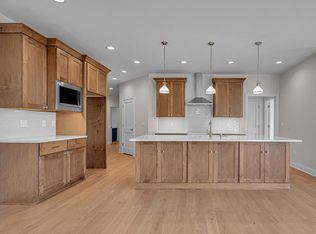
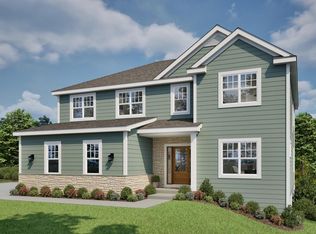
OCCUPANCY WINTER 2025/2026. Pleasant Corners Condominium community is a new exclusive neighborhood of 14 luxury residences in the heart of the historic Brookfield Village area. Upscale living w/meticulously crafted, customizable ranch designs. Unit 1 (Bldg. 1) features a finished lookout LL w/ 9' foundation, private drive & an open-concept flr plan incl sunroom, den, gas FP, 9'-10' ceilings, laundry rm w/WIC, oversized KIT island w/overhang & dbl cabinets, Bosch dw, LVP/LVT,carpeted BDs, solid white 2-panel doors, 5-1/2'' base & casing trim. Main ste w/WIC, step-in shower w/glass doors & dbl undermount sinks. Kohler plumbing fixtures. Lrg deck, Smartside siding & natural stone. Over 2,000SF on first flr & over 3,000SF with finished LL incl 3rd BD, 3rd BA & rec rm. Luxury with you in mind
Contingent
$909,900
3040 N 186th STREET #1, Brookfield, WI 53045
3beds
3,076sqft
Condominium
Built in 2025
-- sqft lot
$-- Zestimate®
$296/sqft
$325/mo HOA
What's special
Natural stonePrivate drive
- 748 days
- 14
- 3
Zillow last checked:
Listing updated:
Listed by:
Dana Karow 414-807-6884,
The Stefaniak Group, LLC
Source: WIREX MLS,MLS#: 1894893 Originating MLS: Metro MLS
Originating MLS: Metro MLSFacts & features
Interior
Bedrooms & bathrooms
- Bedrooms: 3
- Bathrooms: 3
- Full bathrooms: 3
- Main level bedrooms: 2
Primary bedroom
- Level: Main
- Area: 224
- Dimensions: 16 x 14
Bedroom 2
- Level: Main
- Area: 132
- Dimensions: 12 x 11
Bedroom 3
- Level: Lower
- Area: 195
- Dimensions: 15 x 13
Bathroom
- Features: Tub Only, Master Bedroom Bath: Walk-In Shower, Master Bedroom Bath, Shower Over Tub, Shower Stall
Dining room
- Level: Main
- Area: 120
- Dimensions: 12 x 10
Kitchen
- Level: Main
- Area: 204
- Dimensions: 17 x 12
Living room
- Level: Main
- Area: 380
- Dimensions: 20 x 19
Office
- Level: Main
- Area: 132
- Dimensions: 12 x 11
Heating
- Natural Gas, Forced Air
Cooling
- Central Air
Appliances
- Included: Dishwasher, Disposal, Microwave
- Laundry: In Unit
Features
- High Speed Internet, Cathedral/vaulted ceiling, Walk-In Closet(s), Kitchen Island
- Windows: Low Emissivity Windows
- Basement: Finished,Full,Full Size Windows,Concrete,Sump Pump
- Common walls with other units/homes: End Unit
Interior area
- Total structure area: 3,076
- Total interior livable area: 3,076 sqft
- Finished area above ground: 2,026
- Finished area below ground: 1,050
Property
Parking
- Total spaces: 2
- Parking features: Attached, Garage Door Opener, 2 Car
- Attached garage spaces: 2
Features
- Levels: One,1 Story
- Stories: 1
- Exterior features: Balcony, Private Entrance
Details
- Parcel number: BR C1070059
- Zoning: RES
Construction
Type & style
- Home type: Condo
- Property subtype: Condominium
- Attached to another structure: Yes
Materials
- Other, Brick/Stone, Stone
Condition
- New Construction
- New construction: Yes
- Year built: 2025
Utilities & green energy
- Sewer: Public Sewer
- Water: Public
- Utilities for property: Cable Available
Community & HOA
HOA
- Has HOA: Yes
- Amenities included: Common Green Space
- HOA fee: $325 monthly
Location
- Region: Brookfield
- Municipality: Brookfield
Financial & listing details
- Price per square foot: $296/sqft
- Date on market: 10/5/2024
- Inclusions: Dishwasher, Microwave, Disposal
- Exclusions: Seller's Personal Property
Estimated market value
Not available
Estimated sales range
Not available
$4,058/mo
Price history
| Date | Event | Price |
|---|---|---|
| 7/14/2025 | Contingent | $909,900$296/sqft |
Source:  WIREX MLS #1894893 Report a problem WIREX MLS #1894893 Report a problem | ||
| 6/20/2025 | Price change | $909,900+13.8%$296/sqft |
Source: WIREX MLS #1894893 Report a problem | ||
| 1/26/2025 | Price change | $799,900-1.2%$260/sqft |
Source: WIREX MLS #1894893 Report a problem | ||
| 11/1/2024 | Price change | $809,900+1.3%$263/sqft |
Source: WIREX MLS #1894893 Report a problem | ||
| 10/5/2024 | Listed for sale | $799,900$260/sqft |
Source: WIREX MLS #1894893 Report a problem | ||
Public tax history
Tax history is unavailable.
Monthly payment
Est. payment
Payment breakdown
Explore the cost of this home by adjusting the details. Changes won't be saved.Climate risks
Neighborhood: 53045
Nearby schools
Schools provided by the listing agent
- District: Elmbrook
Source: WIREX MLS. This data may not be complete. We recommend contacting the local school district to confirm school assignments for this home.

Similar homes
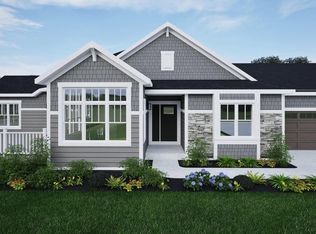
- from $874,9993 bd2 ba2k sqftJuniper Plan, The Glen at Wanaki, Menomonee Falls, WI 53051New Construction
 Cornerstone Development
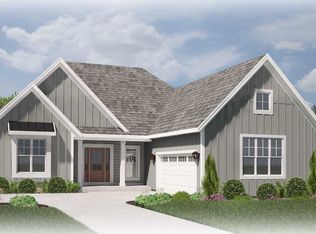
 - $1,200,0005 bd3 ba3.4k sqft18830 N Hills DRIVE, Brookfield, WI 53005Active
 MLS ID #1970005, Kimberly Becker. WIREX MLS
 - from $909,9993 bd3 ba2.1k sqftHeather Plan, The Glen at Wanaki, Menomonee Falls, WI 53051New Construction
 Cornerstone Development
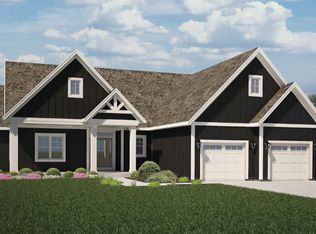
 - $789,9004 bd3 ba3.1k sqftW260N6825 Deer Run COURT, Lisbon, WI 53089Active
 MLS ID #1985362, Erin Russell. WIREX MLS
