MOVE-IN READY, NEW CONSTRUCTION LUXURY CONDO! Exceptional craftsmanship & high-end finishes throughout. Chef's KIT incl: hickory espresso cabs, dbl-stacked crown, workstation sink, quartz c-tops w/full backsplash, leather quartz waterfall island & designer pulls. Expanded buffet. Custom plastered GFP w/TV mount. Den & sunroom (can be DR). Lrg deck overlooking greenspace & pond. Spa-inspired BAs. Main BA w/furniture vanities, htd tile flrs & Kohler brass plumbing fixtures in veined quartz shower. Maple HWFs, plush carpet & designer tile. Zoned HVAC + Aprilaire, water softener, whole home RO system, utility sink & stub for generator. Finished walk-out LL w/BD, BA, rec rm, island & wet bar w/micro, room for bev & wine refrigerators. Modine htd GA w/polyaspartic flrs.
Contingent
Price cut: $100K (10/14)
$999,900
2960 N 186th STREET #10, Brookfield, WI 53045
3beds
3,063sqft
Condominium
Built in 2026
-- sqft lot
$997,700 Zestimate®
$326/sqft
$450/mo HOA
What's special
Expanded buffetDesigner tileWorkstation sinkUtility sinkPlush carpetDen and sunroom
- 210 days
- 625
- 18
Zillow last checked:
Listing updated:
Listed by:
Dana Karow 414-807-6884,
The Stefaniak Group, LLC
Source: WIREX MLS,MLS#: 1955367 Originating MLS: Metro MLS
Originating MLS: Metro MLSFacts & features
Interior
Bedrooms & bathrooms
- Bedrooms: 3
- Bathrooms: 3
- Full bathrooms: 3
- Main level bedrooms: 2
Primary bedroom
- Level: Main
- Area: 224
- Dimensions: 16 x 14
Bedroom 2
- Level: Main
- Area: 132
- Dimensions: 12 x 11
Bedroom 3
- Level: Lower
- Area: 195
- Dimensions: 15 x 13
Bathroom
- Features: Tub Only, Ceramic Tile, Master Bedroom Bath: Walk-In Shower, Master Bedroom Bath, Shower Over Tub
Dining room
- Level: Main
- Area: 120
- Dimensions: 12 x 10
Kitchen
- Level: Main
- Area: 204
- Dimensions: 17 x 12
Living room
- Level: Main
- Area: 380
- Dimensions: 20 x 19
Office
- Level: Main
- Area: 132
- Dimensions: 12 x 11
Heating
- Natural Gas, Forced Air
Cooling
- Central Air
Appliances
- Included: Dishwasher, Disposal, Dryer, Microwave, Other, Washer, Water Filtration Own, Water Softener
- Laundry: In Unit
Features
- Walk-In Closet(s), Wet Bar, Kitchen Island
- Flooring: Wood or Sim.Wood Floors
- Basement: Finished,Full,Concrete,Sump Pump,Walk-Out Access
Interior area
- Total structure area: 3,063
- Total interior livable area: 3,063 sqft
Property
Parking
- Total spaces: 2
- Parking features: Attached, Heated Garage, Garage Door Opener, 2 Car
- Attached garage spaces: 2
Features
- Levels: One,1 Story
- Stories: 1
- Patio & porch: Patio/Porch
- Exterior features: Balcony, Private Entrance
Details
- Parcel number: 1070059245
- Zoning: RES
Construction
Type & style
- Home type: Condo
- Property subtype: Condominium
- Attached to another structure: Yes
Materials
- Other, Brick/Stone, Stone
Condition
- New Construction
- New construction: Yes
- Year built: 2026
Utilities & green energy
- Sewer: Public Sewer
- Water: Public
- Utilities for property: Cable Available
Community & HOA
HOA
- Has HOA: Yes
- Amenities included: Common Green Space
- HOA fee: $450 monthly
Location
- Region: Brookfield
- Municipality: Brookfield
Financial & listing details
- Price per square foot: $326/sqft
- Date on market: 3/26/2026
- Inclusions: (2) Microwaves, Dishwasher, Disposal, Range Hood, Lg Stacked Washer & Dryer, Water Softener, Battery Backup For Sump Pump, Modine Heater, Ro System, Tv Mount
- Exclusions: Seller's Personal Property
Estimated market value
$997,700
$948,000 - $1.05M
$4,020/mo
Price history
| Date | Event | Price |
|---|---|---|
| 10/22/2026 | Contingent | $999,900$326/sqft |
Source:  WIREX MLS #1955367 Report a problem WIREX MLS #1955367 Report a problem | ||
| 10/14/2026 | Price change | $999,900-9.1%$326/sqft |
Source: WIREX MLS #1955367 Report a problem | ||
| 9/15/2026 | Price change | $1,099,900-6.5%$359/sqft |
Source: WIREX MLS #1955367 Report a problem | ||
| 8/7/2026 | Price change | $1,175,900-2%$384/sqft |
Source: WIREX MLS #1955367 Report a problem | ||
| 6/30/2026 | Price change | $1,199,900-5.9%$392/sqft |
Source: WIREX MLS #1955367 Report a problem | ||
| 3/26/2026 | Listed for sale | $1,275,000+59.4%$416/sqft |
Source: WIREX MLS #1955367 Report a problem | ||
| 3/26/2026 | Listing removed | $799,900$261/sqft |
Source: WIREX MLS #1894963 Report a problem | ||
| 5/5/2025 | Contingent | $799,900$261/sqft |
Source: WIREX MLS #1894963 Report a problem | ||
| 1/26/2025 | Price change | $799,900-2.4%$261/sqft |
Source: WIREX MLS #1894963 Report a problem | ||
| 11/1/2024 | Price change | $819,900+1.2%$268/sqft |
Source: WIREX MLS #1894963 Report a problem | ||
| 10/5/2024 | Listed for sale | $809,900$264/sqft |
Source: WIREX MLS #1894963 Report a problem | ||
Public tax history
Tax history is unavailable.
Monthly payment
Est. payment
Payment breakdown
Explore the cost of this home by adjusting the details. Changes won't be saved.Climate risks
Neighborhood: 53045
Nearby schools
Schools provided by the listing agent
- District: Elmbrook
Source: WIREX MLS. This data may not be complete. We recommend contacting the local school district to confirm school assignments for this home.
Similar homes
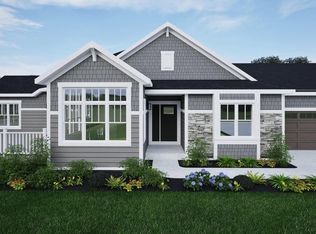
- $849,9004 bd4 ba3.8k sqft14825 Woodbridge ROAD, Brookfield, WI 53005Active
 MLS ID #1983745, Melissa Musante. WIREX MLS
 - $559,9003 bd4 ba2.2k sqftEagle's Nest Condominiums, Brookfield, WI 53045Active
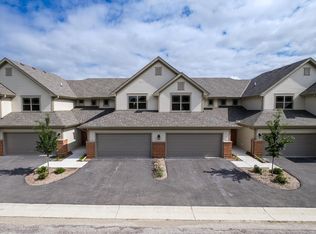 MLS ID #1978412, Lien Team Real Estate Group*. WIREX MLS
 - $1,019,0005 bd4 ba3.3k sqftW254N5593 Crescent Hill DRIVE, Sussex, WI 53089Active
 MLS ID #1982634, Tara Polinski. WIREX MLS
 - $950,0004 bd4 ba4.1k sqft2811 Makou TRAIL, Waukesha, WI 53189Active
 MLS ID #1982984, The Foundation Real Estate Group*. WIREX MLS
