Eagle's Nest Condominiums in the heart of Brookfield! This New construction Townhome offers high end finishes and superior quality plus Modern New floor plan. 3 Bedroom with 3.5 Baths. Custom Open concept w/ Gourmet Kitchen, huge Island, Pantry, Dinette and elevated deck with Southern views! Lots of windows and high ceilings in the Great RM plus EFP. 2nd floor offers Primary Suite w/private Bath, Double sinks, and Walk in SS plus huge walk in closet. 2nd Suite w/ Full Bath and WIC too. RARE 2nd floor Laundry RM! Full walk out lower levels in all units plus some are finished w/ 3rd Bed RM, 3rd Bath, Rec RM and doors to Patio. Square footage ranges from 1600 to over 2300! Private entrances W/ 2 car garages. Location-Location-Location! Estimated completion April 2027. Pictures are of model!
Active
$559,900
255 Aerie CIRCLE #102, Brookfield, WI 53045
3beds
2,299sqft
Condominium
Built in 2026
-- sqft lot
$-- Zestimate®
$244/sqft
$395/mo HOA
What's special
Custom open conceptModern new floor planSuperior qualityPrivate entrancesHigh end finishesGourmet kitchenLots of windows
- 11 days
- 236
- 8
Zillow last checked:
Listing updated:
Listed by:
Lien Team Real Estate Group* 414-807-4800,
First Weber Inc - Brookfield
Source: WIREX MLS,MLS#: 1978412 Originating MLS: Metro MLS
Originating MLS: Metro MLSFacts & features
Interior
Bedrooms & bathrooms
- Bedrooms: 3
- Bathrooms: 4
- Full bathrooms: 3
- 1/2 bathrooms: 1
Primary bedroom
- Level: Upper
- Area: 210
- Dimensions: 15 x 14
Bedroom 2
- Level: Upper
- Area: 169
- Dimensions: 13 x 13
Bedroom 3
- Level: Lower
- Area: 121
- Dimensions: 11 x 11
Bathroom
- Features: Tub Only, Ceramic Tile, Master Bedroom Bath: Walk-In Shower, Master Bedroom Bath, Shower Over Tub, Shower Stall
Dining room
- Level: Main
- Area: 80
- Dimensions: 10 x 8
Kitchen
- Level: Main
- Area: 104
- Dimensions: 13 x 8
Living room
- Level: Main
- Area: 300
- Dimensions: 20 x 15
Heating
- Natural Gas, Forced Air
Cooling
- Central Air
Appliances
- Included: Dishwasher, Disposal, Microwave, Oven, Range, Refrigerator, Water Filtration Own, Water Softener
- Laundry: In Unit
Features
- High Speed Internet, Walk-In Closet(s), Kitchen Island
- Flooring: Wood or Sim.Wood Floors
- Basement: 8'+ Ceiling,Finished,Full,Full Size Windows,Concrete,Sump Pump,Walk-Out Access
Interior area
- Total structure area: 2,299
- Total interior livable area: 2,299 sqft
Property
Parking
- Total spaces: 2
- Parking features: Attached, 2 Car
- Attached garage spaces: 2
Features
- Levels: Two,2 Story
- Stories: 2
- Patio & porch: Patio/Porch
- Exterior features: Balcony, Private Entrance
Details
- Parcel number: 0
- Zoning: Residental
Construction
Type & style
- Home type: Condo
- Property subtype: Condominium
Materials
- Brick, Brick/Stone, Fiber Cement, Stone
Condition
- New Construction
- New construction: Yes
- Year built: 2026
Utilities & green energy
- Sewer: Public Sewer
- Water: Public
- Utilities for property: Cable Available
Community & HOA
Community
- Subdivision: Eagle's Nest
HOA
- Has HOA: Yes
- Amenities included: Common Green Space
- HOA fee: $395 monthly
Location
- Region: Brookfield
- Municipality: Brookfield
Financial & listing details
- Price per square foot: $244/sqft
- Date on market: 8/29/2026
- Inclusions: Disposal, Dishwasher, Microwave. Water Softener
Estimated market value
Not available
Estimated sales range
Not available
Not available
Price history
| Date | Event | Price |
|---|---|---|
| 8/29/2026 | Listed for sale | $559,900$244/sqft |
Source:  WIREX MLS #1978412 Report a problem WIREX MLS #1978412 Report a problem | ||
Public tax history
Tax history is unavailable.
Monthly payment
Est. payment
Payment breakdown
Explore the cost of this home by adjusting the details. Changes won't be saved.Climate risks
Neighborhood: 53045
Nearby schools
Schools provided by the listing agent
- District: Waukesha
Source: WIREX MLS. This data may not be complete. We recommend contacting the local school district to confirm school assignments for this home.
Similar homes
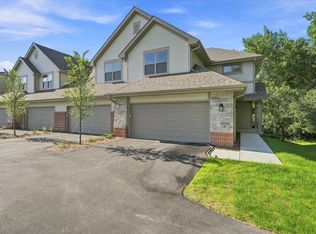
- $584,9002 bd2 ba1.4k sqftEagles Nest Condominiums, Brookfield, WI 53045Active
 MLS ID #1978415, Lien Team Real Estate Group*. WIREX MLS
 - $551,9004 bd2 ba2.1k sqftEagles Nest Condominiums, Brookfield, WI 53045Active
 MLS ID #1945484, Lien Team Real Estate Group*. WIREX MLS
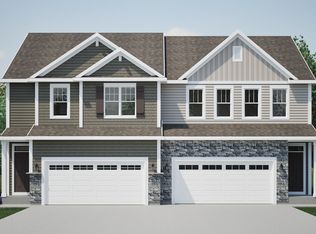
 - from $500,9003 bd3 ba1.9k sqftThe Donovan Plan, The Towns at Fox River Falls, Menomonee Falls, WI 53051New Construction
 Harbor Homes
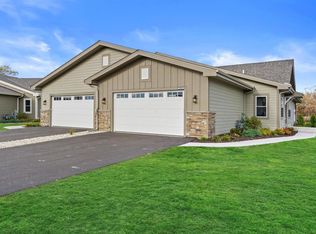
 - $589,9003 bd3 ba2.3k sqftStonewood Trail, Lannon, WI 53046Active
 MLS ID #1952481, Jennifer Konop. WIREX MLS
