New Construction Condos in Eagle's Nest! Estimated completion July 2027. New Ranch Style floor plans. Open Concept w/ Southern views! Units 101 and 103 are 1400 square feet with 2 Bedrooms, 2 full baths, main floor Laundry/Mudrooms, GFP and full walk out lower levels. Unit 101 has a finished Lower with 3rd BR, 3rd bath and Family Rm that has a walk out to patio adding approx 976 square feet totaling 2376!! Unit 102 is a 2 story w/ 3BR's and 3.5 baths. Units 201 and 202 are Upper Penthouse Ranches with over 2100 square feet. 3 or 4 BR's bad 2 Baths. 2 car garages. High quality finishes and design by JBJ Companies. High ceilings, custom cabinets and millwork. Located in the heart of Brookfield. Closes to Parks, Trails, Shopping, Restaurants and more! Low Condo fees. Pictures are of model!
Active
$584,900
255 Aerie CIRCLE #101, Brookfield, WI 53045
2beds
1,400sqft
Condominium
Built in 2026
-- sqft lot
$-- Zestimate®
$418/sqft
$395/mo HOA
What's special
High quality finishesWalk out to patioHigh ceilingsCustom cabinets and millwork
- 11 days
- 148
- 4
Zillow last checked:
Listing updated:
Listed by:
Lien Team Real Estate Group* 414-807-4800,
First Weber Inc - Brookfield
Source: WIREX MLS,MLS#: 1978415 Originating MLS: Metro MLS
Originating MLS: Metro MLSFacts & features
Interior
Bedrooms & bathrooms
- Bedrooms: 2
- Bathrooms: 2
- Full bathrooms: 2
- Main level bedrooms: 2
Primary bedroom
- Level: Main
- Area: 182
- Dimensions: 14 x 13
Bedroom 2
- Level: Main
- Area: 132
- Dimensions: 12 x 11
Bathroom
- Features: Tub Only, Ceramic Tile, Master Bedroom Bath: Walk-In Shower, Master Bedroom Bath, Shower Over Tub, Shower Stall, Stubbed For Bathroom on Lower
Dining room
- Level: Main
- Area: 130
- Dimensions: 13 x 10
Kitchen
- Level: Main
- Area: 108
- Dimensions: 12 x 9
Living room
- Level: Main
- Area: 270
- Dimensions: 18 x 15
Heating
- Natural Gas, Forced Air
Cooling
- Central Air
Appliances
- Included: Dishwasher, Microwave
- Laundry: In Unit
Features
- High Speed Internet, Walk-In Closet(s), Kitchen Island
- Flooring: Wood or Sim.Wood Floors
- Basement: Full,Full Size Windows,Concrete,Sump Pump,Walk-Out Access
Interior area
- Total structure area: 1,400
- Total interior livable area: 1,400 sqft
- Finished area above ground: 1,400
Video & virtual tour
Property
Parking
- Total spaces: 2
- Parking features: Attached, 2 Car
- Attached garage spaces: 2
Features
- Levels: Two,1 Story
- Stories: 2
- Patio & porch: Patio/Porch
- Exterior features: Private Entrance
Details
- Parcel number: 0
- Zoning: Condo
Construction
Type & style
- Home type: Condo
- Property subtype: Condominium
Materials
- Brick, Brick/Stone, Fiber Cement, Stone
Condition
- New Construction
- New construction: Yes
- Year built: 2026
Utilities & green energy
- Sewer: Public Sewer
- Water: Public
- Utilities for property: Cable Available
Community & HOA
HOA
- Has HOA: Yes
- Amenities included: Common Green Space
- HOA fee: $395 monthly
Location
- Region: Brookfield
- Municipality: Brookfield
Financial & listing details
- Price per square foot: $418/sqft
- Date on market: 8/29/2026
Estimated market value
Not available
Estimated sales range
Not available
Not available
Price history
| Date | Event | Price |
|---|---|---|
| 8/29/2026 | Listed for sale | $584,900$418/sqft |
Source:  WIREX MLS #1978415 Report a problem WIREX MLS #1978415 Report a problem | ||
Public tax history
Tax history is unavailable.
Monthly payment
Est. payment
Payment breakdown
Explore the cost of this home by adjusting the details. Changes won't be saved.Climate risks
Neighborhood: 53045
Nearby schools
Schools provided by the listing agent
- Elementary: Hillcrest
- Middle: Horning
- High: Waukesha South
- District: Waukesha
Source: WIREX MLS. This data may not be complete. We recommend contacting the local school district to confirm school assignments for this home.
Similar homes
- $580,0003 bd2 ba2k sqftWoodberry Village Condominiums, Brookfield, WI 53045Active
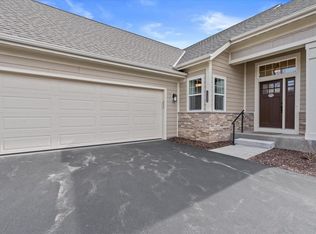 MLS ID #1963652, Phillip Piering. WIREX MLS
 - $405,0002 bd2 ba1.8k sqftForest Walk, Brookfield, WI 53045Active
 MLS ID #1977905, Jennifer Buzzell. WIREX MLS
 - $565,0002 bd2 ba1.7k sqftWoodland Hills Ii, Waukesha, WI 53188Active
 MLS ID #1966092, Connie Cummings. WIREX MLS
 - $364,9003 bd2 ba1.5k sqft2117 Harris-Highland DRIVE, Waukesha, WI 53188Active
 MLS ID #1980095, Mind Right R Group*. WIREX MLS
