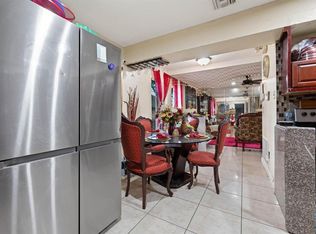
Neat and clean and modern home with an open concept layout, boasts a chef's dream kitchen that features granite counter tops, tall kitchen cabinets, stainless steel appliances with newer refrigerator, a wine cooler, and a beer kegorator, perfect for entertaining. Large floor tiles. Impact windows and doors. Tankless hot water heater. Lots of storage all over the home. Master suite has a large walk in closet. Every room has a ceiling fan. Central air unit is only a couple of years old. Indoor laundry room. Amazing fully fenced backyard is the epitome of Florida living, with brick pavers, roofed patio with retractable awning, solar heated swimming pool. Bonus! Propane powered in ground Generac generator included. No HOA fees.
For sale
$625,000
3040 NW 7TH Street, Fort Lauderdale, FL 33311
4beds
1,735sqft
Single Family Residence
Built in 2008
5,501 Square Feet Lot
$617,200 Zestimate®
$360/sqft
$-- HOA
What's special
Granite counter topsSolar heated swimming poolIndoor laundry roomBrick paversNewer refrigeratorOpen concept layoutLarge floor tiles
- 13 days
- 752
- 73
Likely to sell faster than
Zillow last checked:
Listing updated:
Listed by:
Wilfredo Llinas 954-205-7318,
Llinas Realty Group, Inc
Source: BeachesMLS,MLS#: B26087000 Originating MLS: BeachesMLS
Facts & features
Interior
Bedrooms & bathrooms
- Bedrooms: 4
- Bathrooms: 2
- Full bathrooms: 2
- Main level bathrooms: 2
- Main level bedrooms: 4
Primary bedroom
- Level: First
- Area: 234
- Dimensions: 18 X 13
Bedroom 2
- Level: First
- Area: 132
- Dimensions: 12 X 11
Bedroom 3
- Level: First
- Area: 121
- Dimensions: 11 X 11
Bedroom 4
- Level: Main
- Area: 90
- Dimensions: 10 X 9
Kitchen
- Level: First
- Area: 110
- Dimensions: 11 X 10
Laundry
- Level: Main
- Area: 49
- Dimensions: 7 X 7
Living room
- Level: First
- Area: 456
- Dimensions: 24 X 19
Heating
- Central
Cooling
- Central Air, Ceiling Fan(s)
Appliances
- Included: Dryer, Dishwasher, Electric Range, Disposal, Microwave, Oven, Range, Refrigerator, Tankless Water Heater, Water Heater, Wine Refrigerator, Washer
- Laundry: Laundry Room
Features
- Breakfast Bar, Bedroom on Main Level, Closet Cabinetry, Living/Dining Room, Main Level Primary, Walk-In Closet(s)
- Flooring: Tile, Vinyl
- Doors: French Doors
- Windows: Metal, Plantation Shutters, Single Hung, Storm Window(s)
- Has fireplace: No
Interior area
- Total structure area: 2,132
- Total interior livable area: 1,735 sqft
Video & virtual tour
Property
Parking
- Total spaces: 2
- Parking features: Attached, Driveway, Garage, Garage Door Opener, On Street
- Attached garage spaces: 2
- Has uncovered spaces: Yes
Accessibility
- Accessibility features: None
Features
- Levels: One
- Stories: 1
- Patio & porch: Patio
- Exterior features: Outdoor Living Area
- Has private pool: Yes
- Pool features: Free Form, In Ground, Other, Solar Heat, Salt Water
- Fencing: Back Yard,Gate,Vinyl
- Has view: Yes
- View description: Other
Lot
- Size: 5,501 Square Feet
- Features: Sprinklers Automatic, < 1/4 Acre
Details
- Additional structures: Pergola
- Parcel number: 504205063381
- Zoning: RS-6
- Special conditions: Standard
- Other equipment: Generator
Construction
Type & style
- Home type: SingleFamily
- Architectural style: Ranch
- Property subtype: Single Family Residence
Materials
- CBS (Concrete Block Structure), Block
- Roof: Tile
Condition
- Resale
- New construction: No
- Year built: 2008
Utilities & green energy
- Sewer: Public Sewer
- Water: Public
- Utilities for property: Cable Available, Electricity Connected, Propane, Sewer Connected, Underground Utilities, Water Connected
Green energy
- Energy efficient items: Thermostat
Community & HOA
Community
- Security: Security System Owned
- Subdivision: WASHINGTON PARK THIRD ADD
HOA
- Has HOA: No
Location
- Region: Pompano Beach
Financial & listing details
- Price per square foot: $360/sqft
- Tax assessed value: $146,940
- Annual tax amount: $2,540
- Date on market: 10/11/2026
- Cumulative days on market: 14 days
- Listing terms: Cash,Conventional,FHA,VA Loan
- Electric utility on property: Yes
- Road surface type: Asphalt
Estimated market value
$617,200
$586,000 - $648,000
$3,658/mo
Price history
| Date | Event | Price |
|---|---|---|
| 10/11/2026 | Listed for sale | $625,000+869%$360/sqft |
Source:  BeachesMLS #B26087000 Report a problem | ||
| 2/22/2007 | Sold | $64,500$37/sqft |
Source: Public Record Report a problem | ||
Public tax history
| Year | Property taxes | Tax assessment |
|---|---|---|
| 2025 | $2,541 +3.4% | $143,080 +2.9% |
| 2024 | $2,458 +3.1% | $139,050 +3% |
| 2023 | $2,384 +6% | $135,000 +3% |
| 2022 | $2,250 +3.8% | $131,070 +3% |
| 2021 | $2,168 +2.7% | $127,260 +1.4% |
| 2020 | $2,110 +2.9% | $125,510 +2.3% |
| 2019 | $2,051 | $122,690 +1.9% |
| 2018 | $2,051 +3.6% | $120,410 +2.1% |
| 2017 | $1,979 +1.2% | $117,940 +2.1% |
| 2016 | $1,956 +0.3% | $115,520 +0.7% |
| 2015 | $1,950 -1.8% | $114,720 +0.8% |
| 2014 | $1,985 | $113,810 +1.5% |
| 2013 | $1,985 -26.3% | $112,130 -23.3% |
| 2012 | $2,692 -23.2% | $146,240 -20.9% |
| 2011 | $3,504 -12.6% | $184,970 -10.1% |
| 2010 | $4,008 -13.8% | $205,800 -15% |
| 2009 | $4,652 +375.2% | $242,220 +417.6% |
| 2008 | $979 +22.4% | $46,800 +23.3% |
| 2007 | $800 +57.1% | $37,960 +71.8% |
| 2006 | $509 | $22,100 +21.4% |
| 2005 | -- | $18,200 +75% |
| 2004 | $268 +47.9% | $10,400 +53.8% |
| 2003 | $181 -19.2% | $6,760 -16.1% |
| 2002 | $224 -22.7% | $8,060 -13.9% |
| 2001 | $290 +41.4% | $9,360 |
| 2000 | $205 | -- |
Find assessor info on the county website
Monthly payment
Est. payment
Payment breakdown
Explore the cost of this home by adjusting the details. Changes won't be saved.Climate risks
Neighborhood: Washington Park
Nearby schools
Schools provided by the listing agent
- Middle: Parkway
- High: Dillard 6-12
Source: BeachesMLS. This data may not be complete. We recommend contacting the local school district to confirm school assignments for this home.

Similar homes
- $449,9994 bd2 ba1.7k sqft2651 NW 42ND Avenue NW, Lauderhill, FL 33313For Sale
 MLS ID #B26090578, Remy P Lavaud, Selected Homes Realty LLC. BeachesMLS
- $655,0004 bd2 ba2.5k sqft1091 NW 46th Avenue, Lauderhill, FL 33313For Sale
 MLS ID #B26011808, Arlene Cameron, Macken Realty Inc. BeachesMLS
- $625,0003 bd2 ba1.5k sqft9355 NW 18TH Drive, Plantation, FL 33322For Sale
 MLS ID #B26077445, Robbi Auerbach, LoKation. BeachesMLS
- $595,0003 bd2 ba1.1k sqft8720 NW 46TH Street, Lauderhill, FL 33351For Sale
 MLS ID #B26090694, Sol A Garcia, Charles Rutenberg Realty FTL. BeachesMLS
- $635,0003 bd2 ba1.9k sqft7482 NW 48TH Place, Lauderhill, FL 33319For SaleMLS ID #B26074532, Glenford Pringle, City Real Estate Corp. BeachesMLS
- $675,0003 bd2 ba1.5k sqft4521 SW 42ND Terrace, Dania Beach, FL 33314For SaleMLS ID #B26070441, Carlos A Montoya, Fidelity Real Estate Group LLC. BeachesMLS
- $599,9993 bd3 ba1.6k sqft808 SW 4th Avenue, Fort Lauderdale, FL 33315For SaleMLS ID #B26065598, Antonio Sgambati, RE/MAX FIRST. BeachesMLS
- $649,0004 bd3 ba2.4k sqft1280 NW 114th Avenue, Coral Springs, FL 33071For SaleMLS ID #R11165452, Robert Ayrsman, Florida Coastal Premier Realty LLC. BeachesMLS
- $660,0004 bd2 ba1.7k sqft291 Lake Drive, Coconut Creek, FL 33066For SaleMLS ID #B26067161, Michael Thomas Mucci, LoKation. BeachesMLS
- $669,0005 bd4 ba1.9k sqft6110 SW 44TH Street, Davie, FL 33314For SaleMLS ID #B26090283, Lazaro Del Valle Alonso, Rebonus Brokerage LLC. BeachesMLS
- $550,0003 bd2 ba1.8k sqft3925 NW 35TH Avenue, Lauderdale Lakes, FL 33309For SaleMLS ID #B26070065, Neneike Thompson, David Harrison Realty LLC. BeachesMLS
- $539,9004 bd3 ba2.1k sqft5809 NW 46th Lane, Tamarac, FL 33319For SaleMLS ID #B26040793, Michael Thomas Mucci, LoKation. BeachesMLS
- $545,0004 bd3 ba2.1k sqft6500 SW 16th Court, North Lauderdale, FL 33068For SaleMLS ID #B26064075, Mercedes Villagra Mortensen, Galt Ocean Realty Inc. BeachesMLS
- $688,5003 bd2 ba1.7k sqft23437 Water Circle, Boca Raton, FL 33486For SaleMLS ID #B26092319, Stacey L Swaye, One Sotheby's International Realty. BeachesMLS
- $575,0002 bd3 ba1.7k sqft1795 NE 4TH Avenue #A1, Fort Lauderdale, FL 33305For SaleMLS ID #B26087882, Hector A Valdes, Coldwell Banker Realty. BeachesMLS
- $615,0004 bd3 ba2.2k sqft3840 NW 23RD Place, Coconut Creek, FL 33066For SaleMLS ID #B26064336, Romina C Oliviero, Lauderdale Beach Properties. BeachesMLS
- $579,9004 bd3 ba2.2k sqft10720 NW 26TH Place, Sunrise, FL 33322For SaleMLS ID #B26069365, Keisha Weir, United Realty Group Inc.. BeachesMLS
- $650,0004 bd2 ba2.4k sqft3145 NW 116th Avenue, Coral Springs, FL 33065For SaleMLS ID #B26055699, Juan Carlos Arango PA, LoKation. BeachesMLS
- $735,0004 bd2 ba2.1k sqft11350 NW 1ST Place, Coral Springs, FL 33071For SaleMLS ID #B26085360, Emily M Gamber, ZenQuest Realty Inc. BeachesMLS
- $899,0003 bd3 ba1.4k sqft2041 SW 23RD Avenue, Fort Lauderdale, FL 33312For SaleMLS ID #B26073209, Dewayne McNair, Charles Rutenberg Realty FTL. BeachesMLS
