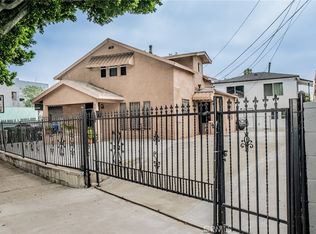
GREAT MIX-USE COMBO IN THE HEART OF "BOYLE HEIGHTS" NEIGHBORHOOD IN LOS ANGELES BETWEEN BROKLYN HEIGHTS & BOSTON HEIGHTS ... TWO DETACHED BUILDINGS approximately 1,965 Square Feet total ... LIVE IN THE REAR Three-Bedroom, One Bathroom Unit gated with a private driveway, parking possibly 3-4 cars (Currently Tenant Occupied) and your very own Business in the Front Unit (Currently a Bakery) Both units are MONTH-TO-MONTH. PROPERTY IS ZONED "LAC2" County Land/Universal use Stores & Residential. CHARACTERICS OF THE PROPERTY; Bakery/Store with 950 Sqft. (Includes all equipment and machinery providing turnkey business. The Rear Residential Unit with 1,015 Sqft of Living Space with a LOT SIZE OF 5,200 Sqft. YEAR BUILT 1924. Permitted uses: Residential, commercial, industrial, or agricultural activities allowed on the property. Its proximity to major highways (I-5, I-10, and US-101) and public transportation.
For sale
Listed by: Century 21 Masters • M Ruth Camino • Contact: 626-755-5334
$800,000
3040 Wabash Ave, Los Angeles, CA 90063
3beds
2baths
1,965sqft
:
Get pre-qualified$5,534/mo
Mixed Use
Built in 1924
-- sqft lot
$794,100 Zestimate®
$407/sqft
$-- HOA
What's special
- 32 days |
- 248 |
- 14 |
Zillow last checked:
Listing updated:
Listed by:
M Ruth Camino DRE #01482790 626-755-5334,
Century 21 Masters
Source: CRMLS,MLS#: CV26139254 Originating MLS: California Regional MLS
Originating MLS: California Regional MLSFacts & features
Interior
Bedrooms & bathrooms
- Bedrooms: 3
- Bathrooms: 2
Rooms
- Room types: Kitchen, Living Room
Heating
- Wall Furnace
Cooling
- None
Appliances
- Included: Electric Range, Gas Oven, Gas Range, Gas Water Heater, Microwave, Refrigerator, Water Heater
- Laundry: Inside
Features
- Furnished, Laminate Counters
- Flooring: Wood
- Doors: French Doors, Service Entrance
- Windows: Double Pane Windows
- Has fireplace: No
- Fireplace features: None
- Furnished: Yes
- Common walls with other units/homes: 2+ Common Walls
Interior area
- Total structure area: 1,965
- Total interior livable area: 1,965 sqft
Property
Parking
- Total spaces: 4
- Parking features: Driveway, RV Access/Parking
- Uncovered spaces: 4
Accessibility
- Accessibility features: Safe Emergency Egress from Home, Accessible Approach with Ramp, See Remarks, Accessible Hallway(s)
Features
- Levels: One
- Stories: 1
- Entry location: LEFT/RIGHT SIDE
- Pool features: None
- Spa features: None
- Fencing: Chain Link
- Has view: Yes
- View description: Neighborhood
Lot
- Size: 5,200 Square Feet
- Features: 2-5 Units/Acre, Rectangular Lot
Details
- Parcel number: 5178002009
- Special conditions: Standard
Construction
Type & style
- Home type: MultiFamily
- Architectural style: Contemporary
- Property subtype: Mixed Use
- Attached to another structure: Yes
Materials
- Stucco
- Foundation: Raised
- Roof: Flat
Condition
- New construction: No
- Year built: 1924
Utilities & green energy
- Electric: 220 Volts Other, See Remarks
- Sewer: Public Sewer
- Water: Public
- Utilities for property: Electricity Connected, Natural Gas Connected, Sewer Connected, Water Connected
Community & HOA
Community
- Features: Curbs, Gutter(s), Sidewalks
Location
- Region: Los Angeles
Financial & listing details
- Price per square foot: $407/sqft
- Tax assessed value: $195,430
- Annual tax amount: $2,767
- Date on market: 6/25/2026
- Cumulative days on market: 32 days
- Listing terms: Cash,Conventional,1031 Exchange
- Tenant pays: Electricity, Gas
- Road surface type: Paved
Estimated market value
$794,100
$754,000 - $834,000
$3,095/mo
Price history
| Date | Event | Price |
|---|---|---|
| 6/26/2026 | Listed for sale | $800,000$407/sqft |
Source:  CRMLS #CV26139254 Report a problem CRMLS #CV26139254 Report a problem | ||
Public tax history
| Year | Property taxes | Tax assessment |
|---|---|---|
| 2025 | $2,767 +2.3% | $195,430 +2% |
| 2024 | $2,706 +1.7% | $191,599 +2% |
| 2023 | $2,661 +4.4% | $187,844 +2% |
| 2022 | $2,548 +1.6% | $184,161 +2% |
| 2021 | $2,508 -0.8% | $180,551 +1% |
| 2020 | $2,527 | $178,701 +2% |
| 2019 | $2,527 +8.5% | $175,198 +2% |
| 2018 | $2,329 | $171,764 +2% |
| 2017 | $2,329 +2.2% | $168,397 +2% |
| 2016 | $2,280 +3.2% | $165,096 +1.5% |
| 2015 | $2,209 | $162,617 |
Find assessor info on the county website
Monthly payment
Est. payment
Payment breakdown
Explore the cost of this home by adjusting the details. Changes won't be saved.Climate risks
Neighborhood: Boyle Heights
Nearby schools
GreatSchools rating
- 5/10Evergreen Avenue Elementary SchoolGrades: K-6Distance: 0.2 mi
- 4/10Belvedere Middle SchoolGrades: 6-8Distance: 1.1 mi
- 3/10Humanitas Academy Of Art And Technology At Esteban E. Torres High No. 4Grades: 9-12Distance: 1.2 mi
- $512,7002 bd1 ba766 sqft3034 Wabash Ave, Los Angeles, CA 90063Off Market
- $619,4002 bd3 ba1.7k sqft3032 Wabash Ave, Los Angeles, CA 90063Off Market
- $712,6006 bd3 ba1.6k sqft3048 Wabash Ave, Los Angeles, CA 90063Off Market
- $--2 bd1 ba625 sqft3118-3124 Wabash Ave #3118-05, Los Angeles, CA 90063Off Market

- $--3 bd1 ba950 sqft3118-3124 Wabash Ave #3118-07, Los Angeles, CA 90063Off Market
- $--2 bd1 ba725 sqft3118-3124 Wabash Ave #3124-01, Los Angeles, CA 90063Off Market
- $--2 bd1 ba725 sqft3118-3124 Wabash Ave #3124-11, Los Angeles, CA 90063Off Market
- $--1 bd1 ba500 sqft3118-3124 Wabash Ave #3118-08, Los Angeles, CA 90063Off Market
A local agent can set up tours, give advice and negotiate with sellers.
Similar homes
- $858,8882 bd2 ba1k sqft2630 Maceo St, Los Angeles, CA 90065For Sale
 MLS ID #TR26162742, Lillian Rodriguez, LR Investment Realty. CRMLS
 - $825,0005 bd3 ba2.6k sqft120 N Bonnie Beach Pl, Los Angeles, CA 90063For Sale
 MLS ID #CV25189890, Eli Strickland, RE/MAX INNOVATIONS. CRMLS
 - $820,0003 bd3 ba1.5k sqft1423 W 65th St, Los Angeles, CA 90047For Sale
 MLS ID #CV26157785, Alex Yuriar, KELLER WILLIAMS PREMIER PROPER. CRMLS
 - $795,0003 bd2 ba1.2k sqft3340 N Eastern Ave, Los Angeles, CA 90032For Sale
 MLS ID #CV26102223, Gabby Meza, REALTY ONE GROUP WEST. CRMLS
 - $848,0004 bd3 ba1.9k sqft4478 E 4th St, Los Angeles, CA 90022For SaleMLS ID #DW26123505, Carlos Martinez, MARCAR RE Brokers Corp.. CRMLS
- $850,0004 bd3 ba2.1k sqft2006 W 12th St, Los Angeles, CA 90006For SaleMLS ID #GD26070088, Ramiro Hernandez, Prospect 4 Realty. CRMLS
- $975,0005 bd4 ba2.5k sqft605 N Saint Louis St, Los Angeles, CA 90033For SaleMLS ID #SB26096719, Aaron Jacobson, Lyon Stahl Investment Real Estate, Inc.. CRMLS
- $939,0003 bd4 ba2.3k sqft811 S Gage Ave, Los Angeles, CA 90023For SaleMLS ID #DW26065187, Kevin Messiha, Keller Williams SELA. CRMLS
- $850,0006 bd3 ba2.8k sqft720 E 82nd St, Los Angeles, CA 90001For SaleMLS ID #SR26147289, Maisah Howard, Pinnacle Estate Properties, Inc.. CRMLS
- $805,0004 bd2 ba1.8k sqft2920 Van Buren Pl, Los Angeles, CA 90007For SaleMLS ID #DW26098581, Jonathan Hernandez, eXp Realty of Greater L.A. CRMLS
- $899,9005 bd4 ba2.6k sqft443 S State St, Los Angeles, CA 90033For SaleMLS ID #CV26019172, Ricardo Diaz, MAINSTREET REALTORS. CRMLS
- $795,0006 bd4 ba1.7k sqft9538 Compton Ave, Los Angeles, CA 90002For SaleMLS ID #IG26031559, Francisco Zepeda, Fiv Realty Co.. CRMLS
- $750,0003 bd3 ba2k sqft908 W 57th St, Los Angeles, CA 90037For SaleMLS ID #DW26142349, Jose Rosales, Century 21 Allstars. CRMLS
- $750,0005 bd2 ba2.1k sqft221 E 25th St, Los Angeles, CA 90011For SaleMLS ID #DW26126326, Peter Romero, Pak Home Realty. CRMLS
- $799,0003 bd2 ba1.5k sqft3938 Dalton Ave, Los Angeles, CA 90062For SaleMLS ID #MB25086869, JULIANA MARTIN, EXCELLENCE RE REAL ESTATE. CRMLS
- $998,0003 bd-- ba1.5k sqft947 W 81st St, Los Angeles, CA 90044For SaleMLS ID #PW25068824, Truc Doan, Vui Group. CRMLS
- $850,0004 bd2 ba1.2k sqft10064 Sunland Blvd, Sunland, CA 91040For SaleMLS ID #MB26086616, RODRIGO MELGOZA, CENTURY 21 REALTY MASTERS. CRMLS
- $800,0006 bd3 ba1.9k sqft2016 W Manchester Ave, Los Angeles, CA 90047For SaleMLS ID #SR26110814, Rhonica Petty, Trust Properties USA,Inc. CRMLS
- $945,0003 bd4 ba1.8k sqft8106 Eastern Ave, Bell Gardens, CA 90201For SaleMLS ID #SR26157913, Enrique Campos, Century 21 Masters. CRMLS
- $749,9996 bd5 ba2.5k sqft6118 S Main St, Los Angeles, CA 90003For SaleMLS ID #PW26086737, Hung Dao, eXp Realty of California Inc. CRMLS
Local buyer's agents are ready to help
