Welcome home to this fully remodeled 2-bedroom, 1-bathroom home. The open-concept living/dining area flows into a kitchen designed around quartz countertops and a center island with additional dining space; the electric stove is included. The full bathroom features a bathtub/shower stall with tile backsplash, complemented with golden accents. The bathroom vanity sink measures 48-inch wide, with a mirror that has adjustable backlighting. A partial unfinished basement offers generous storage. And most importantly Big-ticket items are all new — roof, HVAC system, windows, siding, kitchen cabinets, and more. Come see everything this home has to offer.
Pending
$165,000
3041 N 40th St, Kansas City, KS 66104
2beds
1,224sqft
Single Family Residence
Built in ----
6,098 Square Feet Lot
$-- Zestimate®
$135/sqft
$-- HOA
What's special
- 4 days
- 317
- 40
Likely to sell faster than
Zillow last checked:
Listing updated:
Listed by:
Naomi Marquez 913-963-8038,
Keller Williams Realty Partners Inc.
Source: Heartland MLS as distributed by MLS GRID,MLS#: 2650842
Facts & features
Interior
Bedrooms & bathrooms
- Bedrooms: 2
- Bathrooms: 1
- Full bathrooms: 1
Primary bedroom
- Features: Carpet, Ceiling Fan(s)
Bedroom 2
- Features: Carpet, Ceiling Fan(s)
Bathroom 1
- Features: Shower Over Tub
Kitchen
- Features: Kitchen Island, Quartz Counter
Heating
- Natural Gas
Cooling
- Electric
Appliances
- Included: Exhaust Fan, Electric Range
Features
- Ceiling Fan(s), Kitchen Island, Painted Cabinets
- Basement: Unfinished,Partial
- Has fireplace: No
Interior area
- Total structure area: 1,224
- Total interior livable area: 1,224 sqft
- Finished area above ground: 1,224
Video & virtual tour
Property
Parking
- Parking features: Off Street, Other
Features
- Patio & porch: Deck
Lot
- Size: 6,098 Square Feet
Details
- Parcel number: 105415
Construction
Type & style
- Home type: SingleFamily
- Property subtype: Single Family Residence
Materials
- Frame, Other
- Roof: Composition
Utilities & green energy
- Sewer: Public Sewer
- Water: Public
Community & HOA
Community
- Subdivision: Orchard Heights
HOA
- Has HOA: No
Location
- Region: Kansas City
Financial & listing details
- Price per square foot: $135/sqft
- Tax assessed value: $62,100
- Annual tax amount: $815
- Date on market: 11/12/2026
- Listing terms: Cash,Conventional,FHA,VA Loan
- Ownership: Private
Estimated market value
Not available
Estimated sales range
Not available
Not available
Price history
| Date | Event | Price |
|---|---|---|
| 11/15/2026 | Pending sale | $165,000$135/sqft |
Source:  Heartland MLS as distributed by MLS GRID #2650842 Report a problem | ||
| 11/12/2026 | Listed for sale | $165,000$135/sqft |
Source: Heartland MLS as distributed by MLS GRID #2650842 Report a problem | ||
| 7/28/2026 | Sold | -- |
Source: Public Record Report a problem | ||
Public tax history
| Year | Property taxes | Tax assessment |
|---|---|---|
| 2026 | -- | $7,141 +23% |
| 2025 | $823 -16.2% | $5,808 -20% |
| 2024 | $982 -10.8% | $7,256 -0.3% |
| 2023 | $1,100 +14.7% | $7,280 +14.9% |
| 2022 | $960 +17.1% | $6,337 +22.7% |
| 2021 | $819 +9.8% | $5,164 +9.3% |
| 2020 | $746 -6.1% | $4,726 -5.7% |
| 2019 | $794 +12% | $5,014 +11.5% |
| 2018 | $709 +0.8% | $4,497 +1.3% |
| 2017 | $704 +26.4% | $4,439 +25.1% |
| 2016 | $557 -1.3% | $3,549 |
| 2015 | $564 -8.2% | $3,549 +4.4% |
| 2014 | $614 | $3,400 -10% |
| 2013 | -- | $3,778 |
| 2012 | -- | $3,778 |
| 2011 | -- | -- |
| 2008 | -- | $4,497 |
| 2007 | -- | $4,497 +20% |
| 2006 | -- | $3,749 +7.2% |
| 2005 | -- | $3,497 +0% |
| 2004 | -- | $3,496 |
| 2003 | -- | $3,496 +76.7% |
| 2002 | -- | $1,979 +22.8% |
| 2000 | -- | $1,611 |
Find assessor info on the county website
Monthly payment
Est. payment
Payment breakdown
Explore the cost of this home by adjusting the details. Changes won't be saved.Climate risks
Neighborhood: 66104
Similar homes
- $180,0002 bd1 ba704 sqft8805 W 49th St, Merriam, KS 66203For Sale
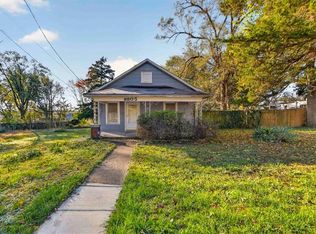 MLS ID #2650213, Kristy Mathes Buenger, Compass Realty Group. Heartland MLS as distributed by MLS GRID
- $185,0003 bd2 ba1.1k sqft3111 Waverly Ave, Kansas City, KS 66104For Sale
 MLS ID #2627959, Mark Lee, BHG Kansas City Homes. Heartland MLS as distributed by MLS GRID
- $165,0004 bd2 ba1.3k sqft58 S 18th St, Kansas City, KS 66102For Sale
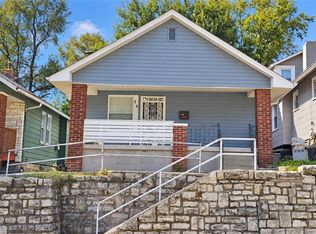 MLS ID #2646101, Gloria C Barrera, Platinum Realty LLC. Heartland MLS as distributed by MLS GRID
- $199,9003 bd1 ba978 sqft3311 N 57th St, Kansas City, KS 66104For Sale
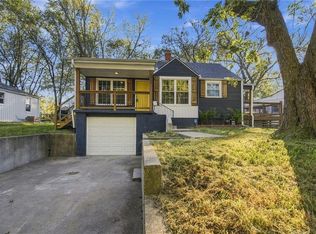 MLS ID #2631182, Laura Flores, Keller Williams Realty Partners Inc.. Heartland MLS as distributed by MLS GRID
