Skip main navigation
Sold for $1,500,000
  • $1,500,000

    30415 Telluride Lane, Evergreen, CO 80439

    6beds
    4,100sqft
    Single Family Residence
    Built in 2001
    1.18 Acres Lot
    $1,484,600 Zestimate®
    $366/sqft
    $6,383 Estimated rent

    Home value

    $1,484,600

    $1.40M - $1.57M

    $6,383/mo

    Zestimate® history
    Loading
    Loading...

    Owner options

    List your home for rent

    $6,383/mo

    Rent Zestimate®

    Find your next renter with Zillow Rental Manager. Plus, with online applications, you can quickly screen prospective tenants – for free.

    Learn more

    $6,383/mo

    Rent Zestimate®

    Refinance and save

    $8,039/mo

    Est. payment

    Refinancing to a lower rate could help reduce your monthly payments and save thousands over the life of the loan.

    See today's rates

    $8,039/mo

    Est. payment

    Explore your selling options

    Work with a Zillow partner agent

    Leverage their expertise and Zillow's premium Showcase listings to get your home seen by more buyers.

    Get started

    List with your own agent

    Get your home in front of millions of buyers by listing it on Zillow.

    Learn how to do it

    Sell it yourself

    Take full control of how buyers see your home on Zillow by listing For Sale by Owner (FSBO).

    List your home

    What's special

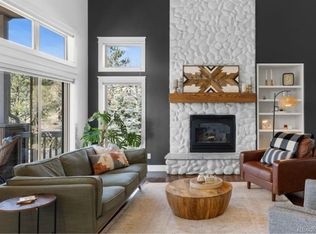
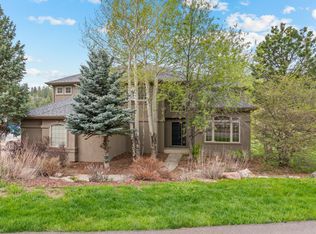
    This beautifully maintained home blends modern comfort, timeless appeal and effortless livability. From the moment you arrive, the home’s inviting exterior and natural surroundings create exceptional curb appeal, offering a warm welcome and a sense of tranquility. Inside, the open floor plan is designed for both comfort and connection. The remodeled kitchen features new stainless steel appliances, updated finishes, and a layout that flows seamlessly into the living and dining areas. Expansive windows throughout the home fill each room with abundant natural light, creating a bright and uplifting atmosphere from morning to night. New skylights in both the kitchen and the primary bathroom enhance the airy, sun-filled feel, while the in-house wired sound system adds ease and entertainment to daily living. The spacious primary suite provides a serene retreat with abundant light and comfort, while three additional guest bedrooms offer privacy and flexibility for family, friends, or home office space. Mini-splits were thoughtfully added in key areas to ensure efficient temperature control year-round, and Hunter Douglas automated blinds with climate settings provide both convenience and energy efficiency. The electrical system is already upgraded to accommodate full-house air conditioning if ever desired, though the sellers have never needed it since installing the smart blinds. Outdoor living is equally appealing, with a brand-new deck and stone stairs completed in 2024—perfect for relaxing, entertaining, or dining al fresco while enjoying the peaceful natural setting. Major exterior updates include a newer roof, skylights, and gutter guards installed approximately two years ago, providing added peace of mind. Combining exceptional curb appeal, an open and light-filled interior, spacious guest accommodations, and a thoughtful blend of modern upgrades, 30415 Telluride Lane offers a turnkey living experience where every detail has been designed for comfort, style, and ease.

    Zillow last checked:

    Listing updated:

    Listed by:

    Lori Abbey 720-840-4984 lori@theabbeycollection.com,

    Compass - Denver

    Bought with:

    Susan Miesen, 100027046

    Milehimodern

    Source: REcolorado as distributed by MLS GRID,MLS#: 9251202MLS Logo

    Facts & features

    Interior

    Bedrooms & bathrooms
    • Bedrooms: 6
    • Bathrooms: 4
    • Full bathrooms: 3
    • 3/4 bathrooms: 1
    • Main level bathrooms: 1
    • Main level bedrooms: 2
    Bedroom
    • Level: Main
    Bedroom
    • Level: Main
    Bedroom
    • Features: Primary Suite
    • Level: Upper
    Bedroom
    • Level: Upper
    Bedroom
    • Level: Upper
    Bedroom
    • Level: Basement
    Bathroom
    • Level: Main
    Bathroom
    • Features: En Suite Bathroom, Primary Suite
    • Level: Upper
    Bathroom
    • Level: Upper
    Bathroom
    • Level: Basement
    Bonus room
    • Level: Basement
    Dining room
    • Level: Main
    Kitchen
    • Level: Main
    Laundry
    • Level: Main
    Living room
    • Level: Main
    Living room
    • Level: Basement
    Heating
    • Hot Water
    Cooling
    • Has cooling: Yes
    Appliances
    • Included: Dishwasher, Disposal, Microwave, Oven, Range, Refrigerator
    Features
    • Built-in Features, Eat-in Kitchen, Entrance Foyer, Five Piece Bath, High Ceilings, Kitchen Island, Open Floorplan, Primary Suite, Quartz Counters, Walk-In Closet(s)
    • Flooring: Carpet, Tile, Wood
    • Windows: Window Coverings
    • Basement: Finished
    • Number of fireplaces: 2
    • Fireplace features: Gas, Living Room, Master Bedroom
    Interior area
    • Total structure area: 4,100
    • Total interior livable area: 4,100 sqft
    • Finished area above ground: 2,988
    • Finished area below ground: 1,112

    Property

    Parking
    • Total spaces: 3
    • Parking features: Concrete, Dry Walled, Electric Vehicle Charging Station(s)
    • Attached garage spaces: 3
    Features
    • Levels: Two
    • Stories: 2
    • Patio & porch: Covered, Front Porch, Patio
    • Exterior features: Balcony
    • Fencing: None
    • Has view: Yes
    • View description: Meadow, Mountain(s)
    Lot
    • Size: 1.18 Acres
    • Features: Foothills, Irrigated, Many Trees, Meadow, Mountainous, Near Public Transit, Open Space, Sprinklers In Front, Sprinklers In Rear
    Details
    • Parcel number: 420190
    • Zoning: P-D
    • Special conditions: Standard

    Construction

    Type & style
    • Home type: SingleFamily
    • Property subtype: Single Family Residence
    Materials
    • Wood Siding
    • Foundation: Slab
    • Roof: Composition
    Condition
    • Updated/Remodeled
    • Year built: 2001

    Utilities & green energy

    • Sewer: Public Sewer
    • Water: Public

    Community & HOA

    Community
    • Security: Smart Cameras, Smoke Detector(s), Video Doorbell
    • Subdivision: Ridge At Hiwan
    HOA
    • Has HOA: Yes
    • Services included: Maintenance Grounds, Recycling, Snow Removal, Trash
    • HOA fee: $1,060 annually
    • HOA name: KC & Associates
    • HOA phone: 303-933-6279
    Location
    • Region: Evergreen

    Financial & listing details

    • Price per square foot: $366/sqft
    • Tax assessed value: $1,430,041
    • Annual tax amount: $8,009
    • Date on market: 4/1/2026
    • Listing terms: Cash,Conventional
    • Exclusions: Seller's Personal Property And Staging Furniture
    • Ownership: Individual
    • Road surface type: Paved

    Price history

    DateEventPrice
    4/23/2026Sold$1,500,000+0.3%$366/sqft
    Source: REcolorado as distributed by MLS GRID #9251202 Report a problem
    4/2/2026Pending sale$1,495,000$365/sqft
    Source: REcolorado as distributed by MLS GRID #9251202 Report a problem
    4/1/2026Listed for sale$1,495,000+12%$365/sqft
    Source: REcolorado as distributed by MLS GRID #9251202 Report a problem
    7/21/2021Sold$1,334,900+2.7%$326/sqft
    Source: Public Record Report a problem
    6/29/2021Pending sale$1,300,000$317/sqft
    Source: Berkshire Hathaway HomeServices #8444129 Report a problem
    6/25/2021Listed for sale$1,300,000+687.9%$317/sqft
    Source: Berkshire Hathaway HomeServices #8444129 Report a problem
    5/6/1999Sold$165,000$40/sqft
    Source: Public Record Report a problem

    Public tax history

    YearProperty taxesTax assessment
    2025$8,009 -0.3%$89,378 +2.1%
    2024$8,030 +33.6%$87,555
    2023$6,011 -1%$87,555 +37.6%
    2022$6,072 +21.5%$63,621 -2.8%
    2021$4,999 $65,452 +22.4%
    2020$4,999 +1.4%$53,459
    2019$4,929 -15.8%$53,459 -12.9%
    2018$5,852 $61,396
    2017$5,852 +14.2%$61,396 +8.4%
    2016$5,124 $56,655
    2015$5,124 +8.1%$56,655 +14.4%
    2014$4,739 -8.4%$49,513
    2013$5,175 +1.8%$49,513 -9.5%
    2012$5,083 -7%$54,727
    2011$5,465 +0.1%$54,727 -7.8%
    2010$5,460 -1.2%$59,350
    2009$5,525 +0.2%$59,350 -1%
    2008$5,511 +17%$59,930
    2007$4,710 -0.5%$59,930 +18.1%
    2006$4,736 +1.6%$50,730 -0.9%
    2005$4,662 +9.3%$51,200
    2004$4,265 +4.7%$51,200
    2003$4,074 +4.3%$51,200 +6.4%
    2002$3,908 +75%$48,130 +94.1%
    2001$2,233 +2.5%$24,800
    2000$2,180 $24,800
    Find assessor info on the county website

    Neighborhood: 80439

    Nearby schools

    GreatSchools rating
    Schools provided by the listing agent
    • Elementary: Bergen
    • Middle: Evergreen
    • High: Evergreen
    • District: Jefferson County R-1

    Source: REcolorado as distributed by MLS GRID. This data may not be complete. We recommend contacting the local school district to confirm school assignments for this home.

    Get a cash offer in 3 minutes
    Find out how much your home could sell for in as little as 3 minutes with a no-obligation cash offer.
    Estimated market value
    $1,484,600
    Get a cash offer in 3 minutes
    Find out how much your home could sell for in as little as 3 minutes with a no-obligation cash offer.
    Estimated market value
    $1,484,600