Skip main navigation
Sold for $1,375,000
  • $1,375,000

    30455 Telluride Lane, Evergreen, CO 80439

    5beds
    3,699sqft
    Single Family Residence
    Built in 1999
    1.66 Acres Lot
    $1,330,700 Zestimate®
    $372/sqft
    $5,971 Estimated rent

    Home value

    $1,330,700

    $1.25M - $1.42M

    $5,971/mo

    Zestimate® history
    Loading
    Loading...

    Owner options

    List your home for rent

    $5,971/mo

    Rent Zestimate®

    Find your next renter with Zillow Rental Manager. Plus, with online applications, you can quickly screen prospective tenants – for free.

    Learn more

    $5,971/mo

    Rent Zestimate®

    Refinance and save

    $6,702/mo

    Est. payment

    Refinancing to a lower rate could help reduce your monthly payments and save thousands over the life of the loan.

    See today's rates

    $6,702/mo

    Est. payment

    Explore your selling options

    Work with a Zillow partner agent

    Leverage their expertise and Zillow's premium Showcase listings to get your home seen by more buyers.

    Get started

    List with your own agent

    Get your home in front of millions of buyers by listing it on Zillow.

    Learn how to do it

    Sell it yourself

    Take full control of how buyers see your home on Zillow by listing For Sale by Owner (FSBO).

    List your home

    What's special

    Stone fireplaceFloor-to-ceiling stone fireplaceFinished walkout basementEv charging outletPrimary suiteBuilt-in breakfast nookWalk-in pantry
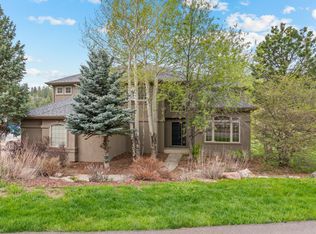
    Welcome to The Ridge in Evergreen, CO! Sitting on 1.66 acres with unobstructed mountain & Bergen Valley views, this upgraded home with modern, luxurious finishes stands out in the Evergreen real estate market. On the main floor, you’ll find a vaulted living room with a grand floor-to-ceiling stone fireplace, formal dining room, home office with French doors & built-in shelves. The gourmet kitchen is a highlight, featuring a 6-burner gas stove, Wolf induction stove, pot filler, electric wall oven, microwave, walk-in pantry, & large center island w/ seating for 4. A built-in breakfast nook finishes the kitchen space. Upstairs, the primary suite offers an updated, luxurious 5-piece bath with soaking tub & large walk-in closet. Two additional bedrooms & full bathroom complete the level. The finished walkout basement offers a spacious family room with a stone fireplace, additional bedroom, & a 3/4 bath. A bonus room can easily be transformed into another bedroom (non-conforming), office, workout room, or playroom. The basement also features a kitchenette with a refrigerator space, & sink. With numerous energy-efficient upgrades, including a 199,000 BTU Rinnai Tankless Water Heater, Quiet-Cool Whole House Attic Fan, Lennox Gas Furnace for the upstairs, & a high-flow gas meter. Remote blackout blinds in the primary bedroom & WiFi-enabled thermostats ensure comfort. Enjoy outdoor living on two decks with stunning views. Located in a prime Evergreen location, this south-facing home offers natural light throughout the day & an easy-to-maintain paved driveway, perfect for winter snow removal. A finished 3 car garage features a deep storage area, & an EV charging outlet. With easy access to Evergreen’s schools, recreation, restaurants, shops, & only a 6-minute drive to I-70, accessing Denver, DIA, and world-class ski resorts is a breeze. This property is perfect for those seeking a peaceful yet connected lifestyle. Seize the opportunity to make this mountain paradise yours!

    Zillow last checked:

    Listing updated:

    Listed by:

    Shad Phillips 303-218-6926 shad@phillipsteamco.com,

    Real Broker, LLC DBA Real

    Bought with:

    Gary Johnson, 100043210

    Redfin Corporation

    Source: REcolorado as distributed by MLS GRID,MLS#: 6894900MLS Logo

    Facts & features

    Interior

    Bedrooms & bathrooms
    • Bedrooms: 5
    • Bathrooms: 4
    • Full bathrooms: 2
    • 3/4 bathrooms: 1
    • 1/2 bathrooms: 1
    • Main level bathrooms: 1
    Primary bedroom
    • Description: Large Primary Suite With Gorgeous Views And Newly Renovated, Private, 5 Piece Primary Bath.
    • Level: Upper
    Bedroom
    • Description: Secondary Bedroom With Ample Closet Space And Views.
    • Level: Upper
    Bedroom
    • Description: Secondary Bedroom With Ample Closet Space And Views.
    • Level: Upper
    Bedroom
    • Description: Light And Bright Bedroom With Large Window And Ceiling Fan.
    • Level: Basement
    Bedroom
    • Description: Additional Non-Conforming Bedroom (No Closet) Or Office, Library, Workout Room, Crafting Room, Etc.
    • Level: Basement
    Primary bathroom
    • Description: Newly Renovated, Spa Like, 5 Piece Primary Bath With Deep Soaking Tub, Walk In Shower, Double Vanity And Extra Large Walk In Closet.
    • Level: Upper
    Bathroom
    • Description: Full Bathroom With Oversized Vanity.
    • Level: Upper
    Bathroom
    • Description: Oversized Powder Room.
    • Level: Main
    Bathroom
    • Description: Convenient 3/4 Bath Adjacent To A Spacious Bedroom, Offers A Private Retreat.
    • Level: Basement
    Dining room
    • Description: Generous Formal Dining Room With A Tray Ceiling And A Large Picture Window Offering Stunning Views.
    • Level: Main
    Family room
    • Description: Walk-Out Family Room With Stone Fireplace, Built In Shelving, A Kitchenette That Includes A Refrigerator, Sink And Cabinets
    • Level: Basement
    Kitchen
    • Description: Well Appointed Eat-In Kitchen Featuring A Large Island, Built In Breakfast Nook And A Large Walk-In Pantry.
    • Level: Main
    Laundry
    • Description: Spacious Laundry/Mudroom With Access To The Backyard, A Utility Sink, Laundry Shoot, And Ample Storage Space.
    • Level: Main
    Living room
    • Description: Spacious Living Room Featuring Vaulted Ceilings, Expansive Floor-To-Ceiling Windows, And A Stunning Rock Finish On The Gas Fireplace.
    • Level: Main
    Office
    • Description: Large Office With Custom Built In Shelving, French Door Entry And Access To Outdoor Deck.
    • Level: Main
    Utility room
    • Description: 199,000 Btu Rinnai Tankless Water Heater For Endless Hot Water.
    • Level: Basement
    Heating
    • Forced Air
    Cooling
    • Attic Fan
    Appliances
    • Included: Dishwasher, Microwave, Oven, Range, Refrigerator
    Features
    • Built-in Features, Ceiling Fan(s), Eat-in Kitchen, Entrance Foyer, Five Piece Bath, Granite Counters, High Ceilings, High Speed Internet, Kitchen Island, Open Floorplan, Pantry, Primary Suite, Vaulted Ceiling(s), Walk-In Closet(s)
    • Flooring: Carpet, Tile, Vinyl, Wood
    • Windows: Window Coverings
    • Basement: Daylight,Finished,Walk-Out Access
    • Number of fireplaces: 2
    • Fireplace features: Family Room, Gas, Gas Log, Living Room
    Interior area
    • Total structure area: 3,699
    • Total interior livable area: 3,699 sqft
    • Finished area above ground: 2,673
    • Finished area below ground: 1,026

    Property

    Parking
    • Total spaces: 3
    • Parking features: Dry Walled, Electric Vehicle Charging Station(s), Exterior Access Door, Floor Coating, Oversized, Storage
    • Attached garage spaces: 3
    Features
    • Levels: Two
    • Stories: 2
    • Patio & porch: Covered, Deck, Patio
    • Has view: Yes
    • View description: Mountain(s)
    Lot
    • Size: 1.66 Acres
    • Features: Many Trees, Meadow, Mountainous
    Details
    • Parcel number: 420191
    • Zoning: P-D
    • Special conditions: Standard

    Construction

    Type & style
    • Home type: SingleFamily
    • Property subtype: Single Family Residence
    Materials
    • Frame, Wood Siding
    • Roof: Composition
    Condition
    • Year built: 1999

    Utilities & green energy

    • Sewer: Public Sewer
    • Water: Public
    • Utilities for property: Cable Available, Electricity Connected, Natural Gas Connected

    Community & HOA

    Community
    • Security: Carbon Monoxide Detector(s), Smoke Detector(s)
    • Subdivision: Ridge At Hiwan
    HOA
    • Has HOA: Yes
    • Amenities included: Trail(s)
    • Services included: Insurance, Maintenance Grounds, Recycling, Road Maintenance, Snow Removal, Trash
    • HOA fee: $305 quarterly
    • HOA name: KC and Associates
    • HOA phone: 303-933-6279
    Location
    • Region: Evergreen

    Financial & listing details

    • Price per square foot: $372/sqft
    • Tax assessed value: $1,338,786
    • Annual tax amount: $7,079
    • Date on market: 3/14/2025
    • Listing terms: Cash,Conventional
    • Exclusions: Sellers Personal Property.
    • Ownership: Individual
    • Electric utility on property: Yes
    • Road surface type: Paved

    Price history

    DateEventPrice
    6/24/2025Sold$1,375,000-5.2%$372/sqft
    Source: REcolorado as distributed by MLS GRID #6894900 Report a problem
    5/28/2025Pending sale$1,450,000$392/sqft
    Source: REcolorado as distributed by MLS GRID #6894900 Report a problem
    4/23/2025Price change$1,450,000-3%$392/sqft
    Source: REcolorado as distributed by MLS GRID #6894900 Report a problem
    4/13/2025Listed for sale$1,495,000$404/sqft
    Source: REcolorado as distributed by MLS GRID #6894900 Report a problem
    4/10/2025Pending sale$1,495,000$404/sqft
    Source: REcolorado as distributed by MLS GRID #6894900 Report a problem
    3/31/2025Price change$1,495,000-2.6%$404/sqft
    Source: REcolorado as distributed by MLS GRID #6894900 Report a problem
    3/14/2025Listed for sale$1,535,000+10%$415/sqft
    Source: REcolorado as distributed by MLS GRID #6894900 Report a problem
    8/17/2022Sold$1,395,000+45.3%$377/sqft
    Source: Public Record Report a problem
    3/24/2021Listing removed--
    Source: Owner Report a problem
    3/11/2021Sold$960,000+67%$260/sqft
    Source: Public Record Report a problem
    5/6/2018Listing removed$3,900$1/sqft
    Source: Owner Report a problem
    5/3/2018Listed for rent$3,900$1/sqft
    Source: Owner Report a problem
    4/19/2012Sold$575,000-4%$155/sqft
    Source: Public Record Report a problem
    1/29/2012Price change$599,000-4.2%$162/sqft
    Source: Coldwell Banker Residential Brokerage - Evergreen #1045515 Report a problem
    1/15/2012Price change$625,000-3.8%$169/sqft
    Source: Coldwell Banker Residential Brokerage - Evergreen #1045515 Report a problem
    10/27/2011Listed for sale$650,000-7%$176/sqft
    Source: Coldwell Banker Residential Brokerage - Evergreen #1045515 Report a problem
    8/17/2011Listing removed$699,000$189/sqft
    Source: Coldwell Banker Residential Brokerage - Evergreen #992007 Report a problem
    6/18/2011Price change$699,000-4.9%$189/sqft
    Source: Coldwell Banker Residential Brokerage - Evergreen #992007 Report a problem
    5/13/2011Price change$735,000-2%$199/sqft
    Source: Coldwell Banker Residential Brokerage - Evergreen #992007 Report a problem
    4/30/2011Listed for sale$750,000+19%$203/sqft
    Source: Coldwell Banker Residential Brokerage - Evergreen #992007 Report a problem
    4/25/2003Sold$630,000+581.1%$170/sqft
    Source: Public Record Report a problem
    4/22/1998Sold$92,500$25/sqft
    Source: Public Record Report a problem

    Public tax history

    YearProperty taxesTax assessment
    2025$7,061 -0.3%$83,675 +8.4%
    2024$7,079 +24.2%$77,193
    2023$5,699 -1%$77,193 +28%
    2022$5,757 +15.7%$60,321 -2.8%
    2021$4,975 $62,057 +16.6%
    2020$4,975 +1.4%$53,209
    2019$4,906 -7.7%$53,209 -4.6%
    2018$5,317 $55,778
    2017$5,317 +8.7%$55,778 +3.2%
    2016$4,889 $54,062
    2015$4,889 +5.8%$54,062 +12%
    2014$4,621 -5.5%$48,278
    2013$4,889 +1.8%$48,278 -6.6%
    2012$4,801 -5.6%$51,696
    2011$5,086 +0.1%$51,696 -6.4%
    2010$5,081 -0.8%$55,230
    2009$5,120 +0.2%$55,230 -0.6%
    2008$5,108 +15.4%$55,540
    2007$4,426 -0.5%$55,540 +16.5%
    2006$4,450 -1.4%$47,670 -3.8%
    2005$4,512 +9.3%$49,550
    2004$4,128 +4%$49,550
    2003$3,970 +4.3%$49,550 +5.7%
    2002$3,808 +7.7%$46,900 +19.5%
    2001$3,535 +2.5%$39,260
    2000$3,451 $39,260
    Find assessor info on the county website

    Neighborhood: 80439

    Nearby schools

    GreatSchools rating
    Schools provided by the listing agent
    • Elementary: Bergen
    • Middle: Evergreen
    • High: Evergreen
    • District: Jefferson County R-1

    Source: REcolorado as distributed by MLS GRID. This data may not be complete. We recommend contacting the local school district to confirm school assignments for this home.

    Get a cash offer in 3 minutes
    Find out how much your home could sell for in as little as 3 minutes with a no-obligation cash offer.
    Estimated market value
    $1,330,700
    Get a cash offer in 3 minutes
    Find out how much your home could sell for in as little as 3 minutes with a no-obligation cash offer.
    Estimated market value
    $1,330,700