Skip main navigation
Sold for $1,755,000
  • $1,755,000

    30495 Telluride Lane, Evergreen, CO 80439

    5beds
    5,715sqft
    Single Family Residence
    Built in 2000
    1.23 Acres Lot
    $1,796,500 Zestimate®
    $307/sqft
    $7,940 Estimated rent

    Home value

    $1,796,500

    $1.67M - $1.94M

    $7,940/mo

    Zestimate® history
    Loading
    Loading...

    Owner options

    List your home for rent

    $7,940/mo

    Rent Zestimate®

    Find your next renter with Zillow Rental Manager. Plus, with online applications, you can quickly screen prospective tenants – for free.

    Learn more

    $7,940/mo

    Rent Zestimate®

    Refinance and save

    $8,450/mo

    Est. payment

    Refinancing to a lower rate could help reduce your monthly payments and save thousands over the life of the loan.

    See today's rates

    $8,450/mo

    Est. payment

    Explore your selling options

    Work with a Zillow partner agent

    Leverage their expertise and Zillow's premium Showcase listings to get your home seen by more buyers.

    Get started

    List with your own agent

    Get your home in front of millions of buyers by listing it on Zillow.

    Learn how to do it

    Sell it yourself

    Take full control of how buyers see your home on Zillow by listing For Sale by Owner (FSBO).

    List your home

    What's special

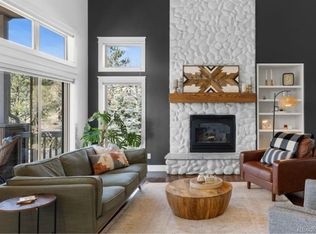
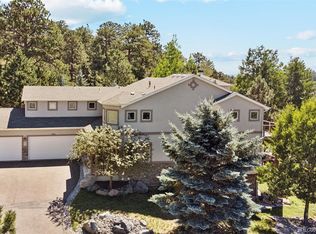
    July contracts receive $20k for closing costs. Discover your move-in ready and fully updated dream home in the desirable Hiwan Ridge Community of Evergreen, CO. Situated on a serene 1.23-acre lot, this 5,715-square-foot residence offers the perfect blend of tranquility and convenience, featuring luxury upgrades throughout a beautifully updated and lovingly maintained home. Some of the luxury updates include wood-clad garage doors, plantation shutters on the front and additional quality window treatments, cherry oak flooring, a concrete roof for fire safety and durability, beautiful granite countertops, a central vacuum system, outdoor living with a fireplace and built-in gas grill on stone countertops, low-maintenance composite decking, top-of-the-line carpet in amazing condition, two kitchen ovens for dinner party prep, and built-in wine and beverage fridges in the kitchen. No luxury is withheld in this home! Designed for entertaining and plenty of room for family and/or guests to spread out, or for multi-generational living, this home includes 5 spacious bedrooms and a versatile 6th non-conforming bedroom/hobby room. Enjoy two large family rooms, a game room, and formal dining. The open-concept floor plan seamlessly connects the gourmet kitchen, equipped with high-end appliances and a large island, to the inviting living and dining areas. Large windows allow natural light to highlight the exquisite finishes and provide views of the surrounding nature on this peaceful property Relish the serene, private yard and the tranquil ambiance of this prestigious neighborhood, where elk are frequent visitors and it's just walking distance to the local elementary school. Despite its quiet setting with the back yard nestled away from the main road, the home is just minutes from shopping, dining, and recreation, with quick access to Highway 70 for Denver or airport commuters. Additional features include a three-car garage, offering space for vehicles and extra storage

    Zillow last checked:

    Listing updated:

    Listed by:

    Ashley Key 720-507-4539,

    Berkshire Hathaway HomeServices Colorado Real Estate, LLC

    Bought with:

    Tupper's Team

    Madison & Company Properties

    Source: REcolorado as distributed by MLS GRID,MLS#: 3497200MLS Logo

    Facts & features

    Interior

    Bedrooms & bathrooms
    • Bedrooms: 5
    • Bathrooms: 5
    • Full bathrooms: 1
    • 3/4 bathrooms: 4
    • Main level bathrooms: 1
    Primary bedroom
    • Description: Large Master With Ensuite Bathroom, Tons Of Natural Light And Oversized Closet
    • Level: Upper
    Bedroom
    • Description: Both Upstairs Bedrooms Have Private Attached Bathrooms
    • Level: Upper
    Bedroom
    • Level: Upper
    Bedroom
    • Level: Basement
    Bedroom
    • Level: Basement
    Primary bathroom
    • Description: A Sunny And Large Bathroom With Separate Shower And Large Soaking Tub
    • Level: Upper
    Bathroom
    • Description: Powder Bath (Incl. Shower)
    • Level: Main
    Bathroom
    • Level: Upper
    Bathroom
    • Level: Upper
    Bathroom
    • Description: Bathroom Attached To Bedroom, But With Private Vanity If Used As A Guest Bathroom.
    • Level: Basement
    Dining room
    • Description: Elegant Dining Room With Windows And Butlers Pantry
    • Level: Main
    Family room
    • Description: Beautiful And Cozy Family/Keeping Room With Fireplace
    • Level: Main
    Game room
    • Description: Downstairs Could Be Living Room, Game Room Attached To A Media Room.
    • Level: Basement
    Kitchen
    • Description: Large Gourmet Kitchen With Two Ovens, Wine Fridge And Extra Beverage Fridge, Sunny Breakfast And Fireplace Reakfast Area
    • Level: Main
    Laundry
    • Description: Bright And Nice Sized Laundry Room
    • Level: Main
    Library
    • Description: Executive Library With Plantation Shutters And Meadow Views
    • Level: Main
    Living room
    • Level: Basement
    Loft
    • Description: Perfect Extra Tv Room Or Homework Space
    • Level: Upper
    Media room
    • Description: Media/Exercise Or Non-Conforming Bedroom
    • Level: Basement
    Mud room
    • Description: Large Mudroom With Closet As You Enter From The Garage
    • Level: Main
    Heating
    • Baseboard, Hot Water, Natural Gas
    Cooling
    • None
    Appliances
    • Included: Cooktop, Dishwasher, Double Oven, Microwave, Oven
    Features
    • Built-in Features, Ceiling Fan(s), Central Vacuum, Eat-in Kitchen, Entrance Foyer, Five Piece Bath, Granite Counters, Jack & Jill Bathroom, Kitchen Island, Open Floorplan, Primary Suite, Stone Counters, Vaulted Ceiling(s), Walk-In Closet(s)
    • Flooring: Wood
    • Windows: Double Pane Windows, Window Coverings, Window Treatments
    • Basement: Exterior Entry,Finished,Full
    • Number of fireplaces: 4
    • Fireplace features: Basement, Gas, Great Room, Insert, Kitchen, Outside
    Interior area
    • Total structure area: 5,715
    • Total interior livable area: 5,715 sqft
    • Finished area above ground: 3,812
    • Finished area below ground: 1,903

    Property

    Parking
    • Total spaces: 3
    • Parking features: Asphalt
    • Attached garage spaces: 3
    Features
    • Levels: Three Or More
    • Patio & porch: Covered, Deck
    • Exterior features: Balcony, Gas Grill, Private Yard, Smart Irrigation
    • Has view: Yes
    • View description: Mountain(s)
    Lot
    • Size: 1.23 Acres
    • Features: Cul-De-Sac, Level, Many Trees, Master Planned, Rock Outcropping, Sloped, Sprinklers In Front
    Details
    • Parcel number: 420192
    • Zoning: P-D
    • Special conditions: Standard

    Construction

    Type & style
    • Home type: SingleFamily
    • Architectural style: Mountain Contemporary
    • Property subtype: Single Family Residence
    Materials
    • Brick, Frame, Stucco
    • Foundation: Slab
    • Roof: Concrete
    Condition
    • Updated/Remodeled
    • Year built: 2000

    Utilities & green energy

    • Sewer: Public Sewer
    • Water: Public

    Community & HOA

    Community
    • Security: Security System, Smart Security System
    • Subdivision: The Ridge At Hiwan
    HOA
    • Has HOA: Yes
    • HOA fee: $285 quarterly
    • HOA name: KC & Associates
    • HOA phone: 303-933-6279
    Location
    • Region: Evergreen

    Financial & listing details

    • Price per square foot: $307/sqft
    • Tax assessed value: $1,837,515
    • Annual tax amount: $10,349
    • Date on market: 6/6/2024
    • Listing terms: Cash,Conventional,FHA,Jumbo,USDA Loan,VA Loan
    • Exclusions: Staging And Personal Items.
    • Ownership: Individual
    • Road surface type: Paved

    Price history

    DateEventPrice
    8/26/2024Sold$1,755,000-6.4%$307/sqft
    Source: REcolorado as distributed by MLS GRID #3497200 Report a problem
    8/5/2024Pending sale$1,875,000$328/sqft
    Source: REcolorado as distributed by MLS GRID #3497200 Report a problem
    7/8/2024Price change$1,875,000-3.1%$328/sqft
    Source: REcolorado as distributed by MLS GRID #3497200 Report a problem
    6/6/2024Listed for sale$1,935,000+104.2%$339/sqft
    Source: REcolorado as distributed by MLS GRID #3497200 Report a problem
    9/2/2015Sold$947,500-3.3%$166/sqft
    Source: Public Record Report a problem
    7/28/2015Pending sale$980,000$171/sqft
    Source: LIV Sotheby's International Realty #5384673 Report a problem
    4/13/2015Listed for sale$980,000$171/sqft
    Source: LIV Sotheby's International Realty #5384673 Report a problem
    3/19/2015Pending sale$980,000$171/sqft
    Source: LIV Sotheby's International Realty #5384673 Report a problem
    3/4/2015Listed for sale$980,000+19.7%$171/sqft
    Source: LIV Sotheby's International Realty #5384673 Report a problem
    10/15/2012Sold$819,000-3.5%$143/sqft
    Source: Public Record Report a problem
    8/9/2012Listed for sale$849,000$149/sqft
    Source: Alaris Properties, LLC #1100613 Report a problem
    7/5/2012Listing removed$849,000$149/sqft
    Source: Alaris Properties, LLC #1100613 Report a problem
    5/31/2012Listed for sale$849,000-0.1%$149/sqft
    Source: Alaris Properties, LLC Report a problem
    3/6/2012Listing removed$850,000$149/sqft
    Source: Coldwell Banker Residential Brokerage - Evergreen #981027 Report a problem
    11/11/2011Price change$850,000-4.4%$149/sqft
    Source: Coldwell Banker Residential Brokerage - Evergreen #981027 Report a problem
    4/9/2011Listed for sale$889,000-25%$156/sqft
    Source: Coldwell Banker Residential BK #981027 Report a problem
    5/18/2008Listing removed$1,185,000$207/sqft
    Source: Homes & Land Report a problem
    4/10/2008Price change$1,185,000-4.4%$207/sqft
    Source: Homes & Land Report a problem
    3/12/2008Listed for sale$1,240,000+38.5%$217/sqft
    Source: Homes & Land Report a problem
    9/19/2006Sold$895,000+31.6%$157/sqft
    Source: Public Record Report a problem
    7/12/1999Sold$680,000+662.3%$119/sqft
    Source: Public Record Report a problem
    2/4/1998Sold$89,205$16/sqft
    Source: Public Record Report a problem

    Public tax history

    YearProperty taxesTax assessment
    2025$10,323 -0.3%$114,845 +1.8%
    2024$10,349 +34.2%$112,848
    2023$7,712 -1%$112,848 +38.2%
    2022$7,791 +14.6%$81,631 -2.8%
    2021$6,801 $83,979 +15.5%
    2020$6,801 +1.4%$72,736
    2019$6,706 -13.3%$72,736 -10.4%
    2018$7,734 $81,137
    2017$7,734 +15.4%$81,137 +9.5%
    2016$6,703 $74,121
    2015$6,703 +5.9%$74,121 +12.1%
    2014$6,328 -1.3%$66,116
    2013$6,415 +1.8%$66,116 -2.5%
    2012$6,300 -13.6%$67,830
    2011$7,289 +0.1%$67,830 -14.3%
    2010$7,282 -0.9%$79,160
    2009$7,349 +0.2%$79,160 -0.7%
    2008$7,330 +9.7%$79,710
    2007$6,681 -0.5%$79,710 +10.8%
    2006$6,717 +11.6%$71,960 +8.9%
    2005$6,017 +9.3%$66,080
    2004$5,505 -1.8%$66,080
    2003$5,606 +4.3%$66,080 -0.2%
    2002$5,377 +5.6%$66,230 +17.1%
    2001$5,091 +151.2%$56,540
    2000$2,027 $56,540
    Find assessor info on the county website

    Neighborhood: 80439

    Nearby schools

    GreatSchools rating
    Schools provided by the listing agent
    • Elementary: Bergen Meadow/Valley
    • Middle: Evergreen
    • High: Evergreen
    • District: Jefferson County R-1

    Source: REcolorado as distributed by MLS GRID. This data may not be complete. We recommend contacting the local school district to confirm school assignments for this home.

    Get a cash offer in 3 minutes
    Find out how much your home could sell for in as little as 3 minutes with a no-obligation cash offer.
    Estimated market value
    $1,796,500
    Get a cash offer in 3 minutes
    Find out how much your home could sell for in as little as 3 minutes with a no-obligation cash offer.
    Estimated market value
    $1,796,500