The Mansfield floorplan, designed with 2,416 square feet of space, offers a unique blend of comfort and style, perfect for modern living. This home features an inviting entrance that seamlessly connects to the spacious family room and kitchen for memorable gatherings. With five bedrooms, including an owner's suite with a walk-in closet and a luxurious bath, privacy and comfort are paramount. Additional highlights include a versatile study, a spacious laundry room, and a covered patio, perfect for outdoor enjoyment.
Bluestem is more than a place to live, it’s a community designed for connection and quality of life. Community amenities include a playground, pocket parks, pickleball and multi-purpose courts, a covered pavilion, an artificial turf field, and walking trails. A central plaza with shaded picnic tables will give neighbors a place to gather and enjoy the outdoors.
New construction
Price cut: $15K (8/18)
$330,542
3042 Arrowwood Dr, Brookshire, TX 77423
5beds
2,416sqft
Single Family Residence
Built in 2026
-- sqft lot
$324,300 Zestimate®
$137/sqft
$58/mo HOA
What's special
- 3 days |
- 6 |
- 1 |
Likely to sell faster than
Zillow last checked:
Listing updated:
Listed by:
Daniel Signorelli TREC #0419930 713-609-1986,
The Signorelli Company
Source: HAR,MLS#: 57959038
Facts & features
Interior
Bedrooms & bathrooms
- Bedrooms: 5
- Bathrooms: 3
- Full bathrooms: 3
Rooms
- Room types: Family Room, Utility Room
Primary bedroom
- Level: First
- Area: 168
- Dimensions: 14x12
Bedroom
- Level: Second
- Area: 138.88
- Dimensions: 12.4x11.2
Bedroom
- Level: Second
- Area: 111.24
- Dimensions: 10.8x10.3
Bedroom
- Level: Second
- Area: 138.88
- Dimensions: 12.4x11.2
Bedroom
- Level: Second
- Area: 135.2
- Dimensions: 13x10.4
Other
- Level: First
Other
- Level: First
- Area: 123.6
- Dimensions: 10.3x12
Other
- Level: First
Breakfast
- Level: First
- Area: 82
- Dimensions: 10x8.2
Other
- Level: First
Family room
- Level: First
- Area: 290.64
- Dimensions: 17.3x16.8
Game room
- Level: Second
- Area: 225.4
- Dimensions: 14x16.10
Kitchen
- Level: First
Primary bath
- Level: First
Utility room
- Level: First
Heating
- Natural Gas, Zoned
Cooling
- Attic Fan, Ceiling Fan(s), Gas, Zoned
Appliances
- Included: Disposal, Gas Oven, Microwave, Gas Range, Dishwasher
- Laundry: Electric Dryer Hookup, Washer Hookup
Features
- High Ceilings, Prewired for Alarm System, Primary Bed - 1st Floor, Walk-In Closet(s)
- Flooring: Carpet
- Doors: Insulated Doors
- Windows: Insulated/Low-E windows
Interior area
- Total structure area: 2,416
- Total interior livable area: 2,416 sqft
Property
Parking
- Total spaces: 2
- Parking features: Attached
- Attached garage spaces: 2
Features
- Stories: 2
- Patio & porch: Covered, Patio/Deck
- Exterior features: Side Yard, Sprinkler System
- Fencing: Full
Lot
- Features: Back Yard, Cul-De-Sac, Subdivided, 0 Up To 1/4 Acre
Details
- Parcel number: 400453004003000
Construction
Type & style
- Home type: SingleFamily
- Architectural style: Traditional
- Property subtype: Single Family Residence
Materials
- Batts Insulation, Blown-In Insulation, Structural Insulated Panels, Brick, Cement Siding, Stone, Wood Siding
- Foundation: Slab
- Roof: Composition
Condition
- New construction: Yes
- Year built: 2026
Details
- Builder name: First America Homes
Utilities & green energy
- Water: Water District
Green energy
- Green verification: HERS Index Score
- Energy efficient items: Attic Vents, Thermostat, Lighting, HVAC, HVAC>13 SEER, Insulation, Other Energy Features
Community & HOA
Community
- Security: Prewired for Alarm System
- Subdivision: Bluestem
HOA
- Has HOA: Yes
- HOA fee: $700 annually
Location
- Region: Brookshire
Financial & listing details
- Price per square foot: $137/sqft
- Tax assessed value: $50,000
- Annual tax amount: $863
- Date on market: 8/18/2026
- Listing terms: Cash,Conventional,FHA,Investor,Texas Veterans Land Board,USDA Loan,VA Loan
- Ownership: Full Ownership
- Road surface type: Concrete
Estimated market value
$324,300
$308,000 - $341,000
$2,739/mo
Price history
| Date | Event | Price |
|---|---|---|
| 8/18/2026 | Price change | $330,542-4.3%$137/sqft |
Source:  HAR #57959038 Report a problem HAR #57959038 Report a problem | ||
| 7/15/2026 | Listed for sale | $345,542$143/sqft |
Source: HAR #80511004 Report a problem | ||
Public tax history
| Year | Property taxes | Tax assessment |
|---|---|---|
| 2025 | $863 +97.1% | $50,000 +94.9% |
| 2024 | $438 | $25,660 |
Find assessor info on the county website
Monthly payment
Est. payment
Payment breakdown
Explore the cost of this home by adjusting the details. Changes won't be saved.Climate risks
Neighborhood: 77423
Nearby schools
GreatSchools rating
- NARoyal Early Childhood CenterGrades: PK-1Distance: 4.9 mi
- 4/10Royal J High SchoolGrades: 6-8Distance: 4.8 mi
- 2/10Royal High SchoolGrades: 9-12Distance: 4.9 mi
Schools provided by the listing agent
- Elementary: Royal Elementary School
- Middle: Royal Junior High School
- High: Royal High School
Source: HAR. This data may not be complete. We recommend contacting the local school district to confirm school assignments for this home.
- $50,000-- bd-- ba-- sqft3046 Arrowwood Dr, Brookshire, TX 77423Off Market
- $50,000-- bd-- ba-- sqft3038 Arrowwood Dr, Brookshire, TX 77423Off Market
- $293,9004 bd3 ba2k sqft3050 Arrowwood Dr, Brookshire, TX 77423Off Market
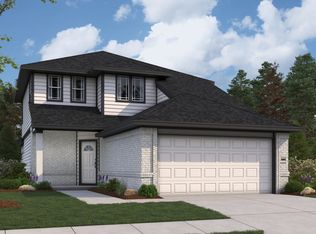
- $50,000-- bd-- ba-- sqft3034 Arrowwood Dr, Brookshire, TX 77423Off Market
- $323,7005 bd3 ba2.4k sqft3054 Arrowwood Dr, Brookshire, TX 77423Off Market
- $50,000-- bd-- ba-- sqft3045 Plateau Dr, Brookshire, TX 77423Off Market
- $35,000-- bd-- ba-- sqft3045 Arrowwood Dr, Brookshire, TX 77423Off Market
- $35,000-- bd-- ba-- sqft3041 Arrowwood Dr, Brookshire, TX 77423Off Market
A local agent can set up tours, give advice and negotiate with sellers.
A local lender can help you make sure your offer is ready when you are.
Similar homes
- $314,9005 bd3 ba2.4k sqft1361 Ravenna Pl, Brookshire, TX 77423New Construction
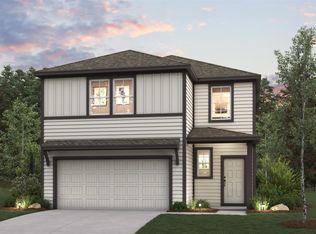 HAR
HAR - $339,9004 bd3 ba2.6k sqft1052 Sunlit Cir, Brookshire, TX 77423New Construction
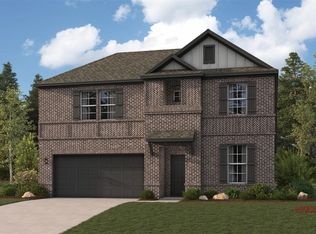 HAR
HAR - $338,6244 bd3 ba2k sqft2965 Buckthorn Dr, Brookshire, TX 77423New Construction
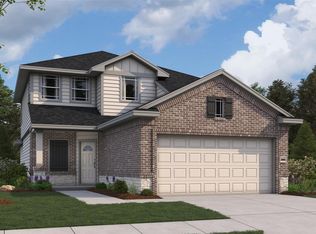 HAR
HAR - from $321,9905 bd3 ba2.4k sqftMansfield Plan, Bluestem, Brookshire, TX 77423New Construction
 First America Homes
 - $349,9004 bd3 ba2.7k sqft1108 Sunlit Cir, Brookshire, TX 77423New ConstructionHAR
- $339,4795 bd3 ba2.4k sqft2969 Buckthorn Dr, Brookshire, TX 77423New ConstructionHAR
- $301,9004 bd3 ba2.2k sqft1357 Ravenna Pl, Brookshire, TX 77423New ConstructionHAR
- from $306,9904 bd3 ba2.1k sqftLinden Plan, Bluestem, Brookshire, TX 77423New ConstructionFirst America Homes
- $344,9004 bd2 ba2k sqft1132 Sunlit Cir, Brookshire, TX 77423New ConstructionHAR
- from $339,9903 bd3 ba2.6k sqftThe Lakewood Plan, Bluestem, Brookshire, TX 77423New ConstructionLegend Homes Texas
- $294,9004 bd3 ba2.1k sqft1353 Ravenna Pl, Brookshire, TX 77423New ConstructionHAR
- from $334,9904 bd4 ba2.4k sqftThe Summit Plan, Bluestem, Brookshire, TX 77423New ConstructionLegend Homes Texas
- $309,9903 bd3 ba1.9k sqft3004 Bluestem Prairie Dr, Brookshire, TX 77423New ConstructionHAR
- $335,3824 bd3 ba2.5k sqft3043 Winecup St, Brookshire, TX 77423New ConstructionHAR
- $349,9904 bd4 ba2.4k sqft3045 Mustang Grove Way, Brookshire, TX 77423New ConstructionHAR
- from $307,9904 bd3 ba2k sqftMatagorda Plan, Bluestem, Brookshire, TX 77423New ConstructionFirst America Homes
- $339,4794 bd3 ba2.1k sqft3069 Arrowwood Dr, Brookshire, TX 77423New ConstructionHAR
- $329,0004 bd3 ba2.5k sqft3105 Waxwing Dr, Brookshire, TX 77423For SaleMLS ID #14698879, Marta Peralta, Keller Williams Realty Metropolitan. HAR
- $390,5304 bd3 ba2.5k sqft3059 Winecup St, Brookshire, TX 77423New ConstructionHAR
- $339,5005 bd3 ba2.5k sqft3084 Plateau Dr, Brookshire, TX 77423For SaleMLS ID #30211646, Carlos Dongmo, CB&A, Realtors. HAR
