Welcome to this beautifully designed newer two-story home in the growing Bluestem community of Brookshire. This spacious five-bedroom, two-and-a-half-bath home offers a functional layout with room for everyone.
Step inside to an open-concept floor plan filled with natural light, where the living, dining, and kitchen areas create an inviting space for everyday living and entertaining. The kitchen features a large island with seating, ample cabinet space, and overlooks the main living area. The private first-floor primary suite offers a peaceful retreat with an ensuite bath and walk-in closet. Upstairs, you'll find four additional bedrooms, a full bath, and a spacious game room that's perfect for a media room, playroom, or home office. Enjoy the covered back patio and fully fenced backyard with plenty of space to relax or entertain. Conveniently located with easy access to I-10, this home offers modern style, comfort, and convenience just minutes from Katy and nearby amenities.
For sale
Price increase: $14.6K (7/7)
$339,500
3084 Plateau Dr, Brookshire, TX 77423
5beds
2,500sqft
:
Get pre-qualified$2,541/mo
Single Family Residence
Built in 2024
5,244 Square Feet Lot
$332,200 Zestimate®
$136/sqft
$58/mo HOA
What's special
Spacious five-bedroom two-and-a-half-bath homeCovered back patioSpacious game roomWalk-in closetEnsuite bathPrivate first-floor primary suiteNewer two-story home
- 18 days |
- 16 |
- 0 |
Likely to sell faster than
Zillow last checked:
Listing updated:
Listed by:
Carlos Dongmo TREC #0785333 301-532-3378,
CB&A, Realtors
Source: HAR,MLS#: 30211646
Facts & features
Interior
Bedrooms & bathrooms
- Bedrooms: 5
- Bathrooms: 3
- Full bathrooms: 2
- 1/2 bathrooms: 1
Rooms
- Room types: Family Room, Utility Room
Primary bathroom
- Features: Bidet, Primary Bath: Separate Shower, Secondary Bath(s): Tub/Shower Combo, Vanity Area
Kitchen
- Features: Kitchen open to Family Room
Heating
- Natural Gas
Cooling
- Electric, Gas
Appliances
- Included: Disposal, Microwave, Dishwasher
- Laundry: Electric Dryer Hookup, Washer Hookup
Features
- All Bedrooms Up, En-Suite Bath, Walk-In Closet(s)
- Flooring: Carpet, Laminate, Vinyl
Interior area
- Total structure area: 2,500
- Total interior livable area: 2,500 sqft
Property
Parking
- Total spaces: 2
- Parking features: Attached
- Attached garage spaces: 2
Features
- Stories: 2
- Patio & porch: Patio/Deck
- Fencing: Back Yard
Lot
- Size: 5,244 Square Feet
- Features: Subdivided, 0 Up To 1/4 Acre
Details
- Parcel number: 400453005039000
Construction
Type & style
- Home type: SingleFamily
- Architectural style: Traditional
- Property subtype: Single Family Residence
Materials
- Brick, Cement Siding, Stone, Wood Siding
- Foundation: Block & Beam
- Roof: Wood
Condition
- New construction: No
- Year built: 2024
Utilities & green energy
- Water: Public, Water District
Community & HOA
Community
- Subdivision: Bluestem Sec 3
HOA
- Has HOA: Yes
- HOA fee: $700 annually
Location
- Region: Brookshire
Financial & listing details
- Price per square foot: $136/sqft
- Tax assessed value: $333,510
- Annual tax amount: $10,259
- Date on market: 7/7/2026
- Listing terms: Cash,Conventional,FHA,VA Loan
Estimated market value
$332,200
$316,000 - $349,000
$2,708/mo
Price history
| Date | Event | Price |
|---|---|---|
| 7/7/2026 | Price change | $339,500+4.5%$136/sqft |
Source:  HAR #30211646 Report a problem HAR #30211646 Report a problem | ||
| 12/12/2024 | Pending sale | $324,864$130/sqft |
Source: HAR #94860782 Report a problem | ||
| 12/6/2024 | Price change | $324,864-0.6%$130/sqft |
Source: HAR #94860782 Report a problem | ||
| 12/5/2024 | Listed for sale | $326,864$131/sqft |
Source:  First America Homes Report a problem First America Homes Report a problem | ||
Public tax history
| Year | Property taxes | Tax assessment |
|---|---|---|
| 2025 | $5,757 +513.3% | $333,510 +506.4% |
| 2024 | $939 | $55,000 |
Find assessor info on the county website
Monthly payment
Est. payment
Payment breakdown
Explore the cost of this home by adjusting the details. Changes won't be saved.Climate risks
Neighborhood: 77423
Nearby schools
GreatSchools rating
- NARoyal Early Childhood CenterGrades: PK-1Distance: 4.8 mi
- 4/10Royal J High SchoolGrades: 6-8Distance: 4.7 mi
- 2/10Royal High SchoolGrades: 9-12Distance: 4.8 mi
Schools provided by the listing agent
- Elementary: Royal Elementary School
- Middle: Royal Junior High School
- High: Royal High School
Source: HAR. This data may not be complete. We recommend contacting the local school district to confirm school assignments for this home.
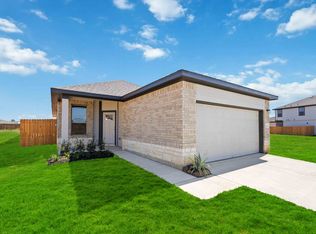
- $248,3004 bd2 ba1.5k sqft3080 Plateau Dr, Brookshire, TX 77423Off Market
- $250,200-- bd-- ba1.4k sqft3088 Plateau Dr, Brookshire, TX 77423Off Market
- $251,100-- bd-- ba1.4k sqft3076 Plateau Dr, Brookshire, TX 77423Off Market
- $304,200-- bd-- ba2.1k sqft3092 Plateau Dr, Brookshire, TX 77423Off Market
- $295,1753 bd3 ba2k sqft3057 Plateau Dr, Brookshire, TX 77423New Construction
- $299,3004 bd3 ba2k sqft3117 Arrowwood Dr, Brookshire, TX 77423Off Market
- $275,900-- bd-- ba1.5k sqft3072 Plateau Dr, Brookshire, TX 77423Off Market
- $35,000-- bd-- ba-- sqft3058 Arrowwood Dr, Brookshire, TX 77423Off Market
A local agent can set up tours, give advice and negotiate with sellers.
A local lender can help you make sure your offer is ready when you are.
Similar homes
- $339,5003 bd2 ba2.1k sqft2920 Eden Lake Ln, Katy, TX 77493For Sale
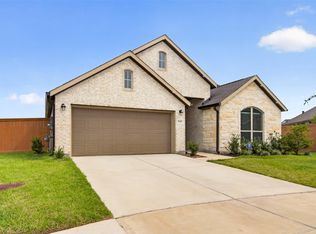 MLS ID #36279809, Ahmad Adam, Adam Group Realty, LLC. HAR
 - $335,0004 bd2 ba1.9k sqft4973 Almond Terrace Dr, Katy, TX 77493For Sale
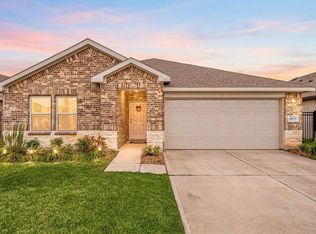 MLS ID #11503521, Bijou Tran, Keller Williams Premier Realty. HAR
 - $355,0004 bd3 ba2.5k sqft5207 Becker Hills Ln, Katy, TX 77449For Sale
 MLS ID #28198187, Isata Conteh, Great Western Realty. HAR
 - $314,9004 bd3 ba2.1k sqft1013 Lacebark Pine Ln, Brookshire, TX 77423For Sale
 MLS ID #36572643, Marjorie Lucero, RE/MAX Grand. HAR
 - $370,0004 bd3 ba2.2k sqft121 Sunray Creek Dr, Katy, TX 77493For SaleMLS ID #17392819, Christian Rivera Matos, Orchard Brokerage. HAR
- $350,0004 bd3 ba2.2k sqft24630 Puccini Pl, Katy, TX 77493For SaleMLS ID #39568030, Rose Gibson, Better Homes and Gardens Real Estate Gary Greene - Cypress. HAR
- $350,0004 bd4 ba2.4k sqft23719 Blackhaw Blossom Ln, Katy, TX 77493For SaleMLS ID #25756210, Javier Perez, Nextgen Real Estate Properties. HAR
- $399,0004 bd3 ba2.4k sqft2223 Tonkawa Trl, Katy, TX 77493For SaleMLS ID #26872407, Anisa Hoxha, Keller Williams Memorial. HAR
- $329,9005 bd3 ba2.5k sqft7419 French Quarter Ct, Fulshear, TX 77441For SaleMLS ID #81518792, Jose Chirinos, Keller Williams Memorial. HAR
- $395,0003 bd3 ba2.3k sqft30010 Vallonea Oak, Brookshire, TX 77423For SaleMLS ID #49169511, Parrice Lepe, NB Elite Realty. HAR
- $360,0003 bd2 ba1.9k sqft2414 Lemon Grass Dr, Brookshire, TX 77423For SaleMLS ID #72980813, Jimmy Franklin, eXp Realty LLC. HAR
- $335,0003 bd3 ba1.8k sqft18430 Windy Knoll Way, Houston, TX 77084For SaleMLS ID #67045024, Linh Luong, Core Properties. HAR
- $329,0004 bd3 ba2.2k sqft8122 Heartbrook Field Ln, Cypress, TX 77433For SaleMLS ID #27278776, Velvet Harris, Better Homes and Gardens Real Estate Gary Greene - Cypress. HAR
- $325,0003 bd3 ba2.7k sqft4551 Ashberry Pine Ln, Katy, TX 77449For SaleMLS ID #36004942, Shveta Sharma, eXp Realty LLC. HAR
- $375,0005 bd4 ba2.7k sqft21215 Catalina Palm Dr, Cypress, TX 77433For SaleMLS ID #46730763, Brittanie Braggs, eXp Realty LLC. HAR
- $315,0004 bd4 ba2.4k sqft3024 Andiamo Ln, Katy, TX 77493For SaleMLS ID #29782147, Don Davis, Douglas Elliman Real Estate. HAR
- $334,9994 bd3 ba2.6k sqft19618 Ibiza Park Dr, Hockley, TX 77447For SaleMLS ID #10109999, Steven Koleno, Beycome Brokerage Realty, LLC. HAR
- $344,0004 bd3 ba2.1k sqft31835 Settlers Ridge Ln, Fulshear, TX 77441For SaleMLS ID #3556446, Jeffrey Morris, RE/MAX The Woodlands & Spring. HAR
- $316,0003 bd2 ba1.8k sqft27222 Blue Pool Dr, Katy, TX 77493For SaleMLS ID #83712466, Tikila Adolph, Keller Williams Signature. HAR
- $369,0005 bd3 ba3.1k sqft20606 Iron Timber Ln, Katy, TX 77449For SaleMLS ID #22668759, Darren Huang, A Plus Real Estate. HAR
