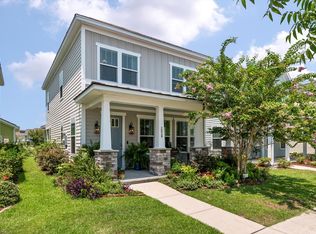
Welcome to this exquisite 2018-built home nestled just a block from the serene shores of Whitney Lake. Designed to harmonize with nature, this residence is a gardener's paradise, boasting meticulously maintained flower beds and lush landscaping enveloping the front, side, and rear yards. Step into the backyard oasis adorned with a flagstone patio flanked by a courtyard garden illuminated by charming string lights--a perfect spot for alfresco dining or evening relaxation.This home is a testament to modern comfort and convenience, enhanced by the inclusion of lawn maintenance in the HOA (including weeding, trimming, mulch application, irrigation and drips in front and side yard beds) ensuring pristine grounds year-round. A screened-in back porch offers a tranquil retreat to sip your morning coffee, while a detached 2-car garage provides ample storage and parking. Inside, the thoughtful floor plan features the master bedroom conveniently located on the main level, complemented by a spacious walk-in closet complete with a fantastic built-in storage system. The main living areas embrace an open concept living seamlessly integrating the kitchen, living, and dining spaces flooded with natural light from large windows throughout. The kitchen stands as a focal point, adorned with a striking large island perfect for hosting family and friends, custom gray cabinetry, quartz countertops and stainless steel appliances. Upstairs features a welcoming loft, the perfect space for a reading nook, office, etc. leading to two generously sized bedrooms and a full bathroom. Throughout the home, attention to detail and quality craftsmanship are evident, offering a blend of functionality and aesthetic appeal. Located in the heart of John's Island, walkable/bikeable (using the neighborhood bike path!) to all conveniences including shopping and dining as well as fine dining restaurants, Royal Tern and Wild Olive, this home presents an unparalleled opportunity to experience luxurious living in a tranquil lakeside community. The neighborhood HOA is filled with amenities including annual events, occasional food trucks, a beautiful pavilion, and the sun deck and kayak launch are currently under construction! Walking trails throughout the lake and neighborhood are the cherry on top of this beautiful community. Don't miss your chance to make this stunning property your own schedule your showing today!
Closed
Zillow last checked:
Listing updated:
Bought with:
Redfin Corporation
Source: CTMLS,MLS#: 24017649
Price history
| Date | Event | Price |
|---|---|---|
| 10/4/2024 | Sold | $600,000-1.3%$285/sqft |
Source:  CTMLS #24017649 Report a problem CTMLS #24017649 Report a problem | ||
| 8/18/2024 | Contingent | $608,000+0%$289/sqft |
Source: CTMLS #24017649 Report a problem | ||
| 8/16/2024 | Price change | $607,9000%$289/sqft |
Source: CTMLS #24017649 Report a problem | ||
| 8/13/2024 | Price change | $608,000+0%$289/sqft |
Source: CTMLS #24017649 Report a problem | ||
| 8/9/2024 | Price change | $607,9000%$289/sqft |
Source: CTMLS #24017649 Report a problem | ||
| 8/7/2024 | Price change | $608,000+0%$289/sqft |
Source: CTMLS #24017649 Report a problem | ||
| 8/2/2024 | Price change | $607,9000%$289/sqft |
Source: CTMLS #24017649 Report a problem | ||
| 7/29/2024 | Price change | $608,000+0%$289/sqft |
Source: CTMLS #24017649 Report a problem | ||
| 7/25/2024 | Price change | $607,9000%$289/sqft |
Source: CTMLS #24017649 Report a problem | ||
| 7/11/2024 | Listed for sale | $608,000+79%$289/sqft |
Source: CTMLS #24017649 Report a problem | ||
| 2/13/2019 | Sold | $339,665+1.5%$162/sqft |
Source: CTMLS #19000004 Report a problem | ||
| 10/31/2018 | Price change | $334,615-2.2%$159/sqft |
Source: Sabal Homes Report a problem | ||
| 10/26/2018 | Listed for sale | $342,115$163/sqft |
Source: Sabal Homes Report a problem | ||
| 7/28/2018 | Listing removed | -- |
Source: Sabal Homes Report a problem | ||
| 7/27/2018 | Listed for sale | -- |
Source: Sabal Homes Report a problem | ||
Nearby homes



Get a cash offer in 3 minutes
Find out how much your home could sell for in as little as 3 minutes with a no-obligation cash offer.
Estimated market value
$598,900
