Skip main navigation
Closed
  • $605,000

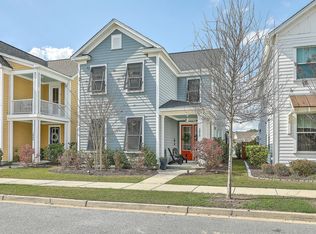
    3046 Sweetleaf Ln, Johns Island, SC 29455

    3beds
    1,980sqft
    Single Family Residence
    Built in 2018
    4,356 Square Feet Lot
    $606,200 Zestimate®
    $306/sqft
    $3,388 Estimated rent

    Home value

    $606,200

    $576,000 - $637,000

    $3,388/mo

    Zestimate® history
    Loading
    Loading...

    Owner options

    List your home for rent

    $3,388/mo

    Rent Zestimate®

    Find your next renter with Zillow Rental Manager. Plus, with online applications, you can quickly screen prospective tenants – for free.

    Learn more

    $3,388/mo

    Rent Zestimate®

    Refinance and save

    $2,724/mo

    Est. payment

    Refinancing to a lower rate could help reduce your monthly payments and save thousands over the life of the loan.

    See today's rates

    $2,724/mo

    Est. payment

    Explore your selling options

    Work with a Zillow partner agent

    Leverage their expertise and Zillow's premium Showcase listings to get your home seen by more buyers.

    Get started

    List with your own agent

    Get your home in front of millions of buyers by listing it on Zillow.

    Learn how to do it

    Sell it yourself

    Take full control of how buyers see your home on Zillow by listing For Sale by Owner (FSBO).

    List your home

    What's special

    Detached two-car garageTurnkey three-bedroom two-and-a-half-bath homeSerene retreatPrivate first-floor officeThoughtfully designed floor planElegant powder roomSpacious primary suite
    Nestled in the heart of Whitney Lake, this beautifully maintained residence offers an elevated blend of comfort, design, and Lowcountry charm. This turnkey three-bedroom, two-and-a-half-bath home welcomes you with a thoughtfully designed floor plan featuring a private first-floor office and an elegant powder room. The open-concept living and dining areas are filled with natural light and provide an inviting setting for both refined entertaining and relaxed everyday living. Upstairs, the spacious primary suite serves as a serene retreat, complemented by two additional guest bedrooms, a well-appointed full bath, a convenient laundry room, and a versatile loft space ideal for a media lounge, library, or secondary office.Outdoor living is equally impressive, with a screened-in porch perfect for enjoying Charleston evenings, a fully fenced backyard for added privacy, and a detached two-car garage. Eco-conscious low-flow fixtures have been installed throughout the home, blending sustainability with modern convenience. Just steps from Whitney Lake's picturesque waterfront paths and green spaces, this home offers a tranquil setting while remaining centrally located to everything Johns Island and Charleston have to offer.

    Zillow last checked:

    Listing updated:

    Listed by:

    ChuckTown Homes Powered By LPT Realty

    Bought with:

    The Cassina Group

    Source: CTMLS,MLS#: 26006067MLS Logo

    Facts & features

    Interior

    Bedrooms & bathrooms
    • Bedrooms: 3
    • Bathrooms: 3
    • Full bathrooms: 2
    • 1/2 bathrooms: 1
    Heating
    • Heat Pump
    Cooling
    • Central Air
    Appliances
    • Laundry: Laundry Room
    Features
    • Ceiling - Smooth, Tray Ceiling(s), High Ceilings, Kitchen Island, Walk-In Closet(s), Ceiling Fan(s), Entrance Foyer, Pantry
    • Flooring: Carpet, Ceramic Tile, Luxury Vinyl, Wood
    • Has fireplace: No
    Interior area
    • Total structure area: 1,980
    • Total interior livable area: 1,980 sqft

    Property

    Parking
    • Total spaces: 2
    • Parking features: Garage, Detached
    • Garage spaces: 2
    Features
    • Levels: Two
    • Stories: 2
    • Entry location: Ground Level
    • Patio & porch: Front Porch, Screened
    • Fencing: Wood
    Lot
    • Size: 4,356 sqft
    • Features: 0 - .5 Acre
    Details
    • Parcel number: 3121100347

    Construction

    Type & style
    • Home type: SingleFamily
    • Architectural style: Traditional
    • Property subtype: Single Family Residence
    Materials
    • Cement Siding
    • Foundation: Slab
    • Roof: Architectural
    Condition
    • New construction: No
    • Year built: 2018

    Utilities & green energy

    • Sewer: Public Sewer
    • Water: Public
    • Utilities for property: Berkeley Elect Co-Op, Charleston Water Service, John IS Water Co

    Community & neighborhood

    Community
    • Community features: Dog Park, Trash, Walk/Jog Trails
    Location
    • Region: Johns Island
    • Subdivision: Whitney Lake

    Other

    Other facts
    • Listing terms: Cash,Conventional,FHA,VA Loan

    Price history

    DateEventPrice
    4/30/2026Sold$605,000-1.6%$306/sqft
    Source: CTMLS #26006067 Report a problem
    3/6/2026Listed for sale$615,000+7.9%$311/sqft
    Source: CTMLS #26006067 Report a problem
    2/24/2026Listing removed$2,850$1/sqft
    Source: CTMLS #25030647 Report a problem
    2/20/2026Price change$2,850-5%$1/sqft
    Source: CTMLS #25030647 Report a problem
    12/31/2025Listed for rent$3,000$2/sqft
    Source: CTMLS #25030647 Report a problem
    11/20/2025Listing removed$3,000$2/sqft
    Source: Zillow Rentals Report a problem
    11/18/2025Listed for rent$3,000$2/sqft
    Source: Zillow Rentals Report a problem
    7/2/2025Sold$570,000-2.9%$288/sqft
    Source: CTMLS #25014249 Report a problem
    5/23/2025Listed for sale$587,000+15.1%$296/sqft
    Source: CTMLS #25014249 Report a problem
    4/7/2022Sold$510,000+6.7%$258/sqft
    Source: CTMLS #22005383 Report a problem
    3/6/2022Contingent$478,000$241/sqft
    Source: CTMLS #22005383 Report a problem
    3/4/2022Listed for sale$478,000+48.7%$241/sqft
    Source: CTMLS #22005383 Report a problem
    12/27/2018Sold$321,500-1%$162/sqft
    Source: Public Record Report a problem
    10/31/2018Price change$324,685-2.1%$164/sqft
    Source: Sabal Homes Report a problem
    8/4/2018Price change$331,685$168/sqft
    Source: Sabal Homes Report a problem
    7/27/2018Listed for sale--
    Source: Sabal Homes Report a problem

    Public tax history

    YearProperty taxesTax assessment
    2025$2,739 -23.7%$21,440 -2.2%
    2024$3,591 -57.9%$21,930 -28.3%
    2023$8,525 +431%$30,600 +137.9%
    2022$1,606 -4.6%$12,860
    2021$1,683 -3.5%$12,860
    2020$1,744 $12,860
    2019$1,744 $12,860 +512.4%
    2017$1,744 $2,100

    Find assessor info on the county website

    Neighborhood: 29455

    Nearby schools

    GreatSchools rating
    Schools provided by the listing agent
    • Elementary: Angel Oak ES 4K-1/Johns Island ES 2-5
    • Middle: Haut Gap
    • High: St. Johns

    Source: CTMLS. This data may not be complete. We recommend contacting the local school district to confirm school assignments for this home.

    Get a cash offer in 3 minutes
    Find out how much your home could sell for in as little as 3 minutes with a no-obligation cash offer.
    Estimated market value
    $606,200
    Get a cash offer in 3 minutes
    Find out how much your home could sell for in as little as 3 minutes with a no-obligation cash offer.
    Estimated market value
    $606,200