Skip main navigation
Closed
  • Tax assessed value
    $610,000

    3050 Sweetleaf Ln, Johns Island, SC 29455

    4beds
    2,505sqft
    Single Family Residence
    Built in 2018
    4,356 Square Feet Lot
    $625,800 Zestimate®
    $244/sqft
    $3,918 Estimated rent

    Home value

    $625,800

    $595,000 - $657,000

    $3,918/mo

    Zestimate® history
    Loading
    Loading...

    Owner options

    List your home for rent

    $3,918/mo

    Rent Zestimate®

    Find your next renter with Zillow Rental Manager. Plus, with online applications, you can quickly screen prospective tenants – for free.

    Learn more

    $3,918/mo

    Rent Zestimate®

    Refinance and save

    $2,747/mo

    Est. payment

    Refinancing to a lower rate could help reduce your monthly payments and save thousands over the life of the loan.

    See today's rates

    $2,747/mo

    Est. payment

    Explore your selling options

    Work with a Zillow partner agent

    Leverage their expertise and Zillow's premium Showcase listings to get your home seen by more buyers.

    Get started

    List with your own agent

    Get your home in front of millions of buyers by listing it on Zillow.

    Learn how to do it

    Sell it yourself

    Take full control of how buyers see your home on Zillow by listing For Sale by Owner (FSBO).

    List your home

    What's special

    Handy drop zoneWide and bright foyerFront porchSpacious closetLarge islandLarge bathStainless appliances
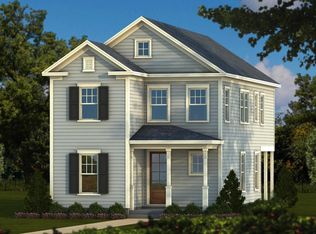
    Be prepared to be amazed! The detail and upgrades in this lovely home is evident in all 2505 square feet! It starts with the welcoming front porch and the double glass doors that invite you in! Entering the wide and bright foyer, you will enjoy the beautiful hardwood flooring that runs throughout the main level. And the windows! They allow so much natural light! The great room is inviting and comfortable. The kitchen area is complete with custom cabinetry, quartz countertops, classy back splash and a large island and stainless appliances. The dining area allows seating for a lot of family and friends! There is also the handy drop zone and the laundry room. The main level master suite includes a large 5' tiled shower, but also a spacious closet. The main level also offers apowder room and storage closets. Moving upstairs, check out the fabulous flex room!!! This has so many uses! Again, the second floor has so many windows to fill the home with natural light. The second floor master suite is spacious and comfortable, and another large bath. There are two additional bedrooms that share a Jack and Jill bath! Going back downstairs, you might find your favorite space in the screened porch! It's so attractive and such a good place to relax! The back yard is landscaped so nicely. And, of course, there is a two car garage with two additional parking spaces outside. This house is a must see! A great place to live and a community with a lake for fishing, kayaking and paddleboarding. There are walking paths and a children's playground!

    Zillow last checked:

    Listing updated:

    Listed by:

    Brand Name Real Estate

    Bought with:

    ChuckTown Homes Powered by Keller Williams

    Source: CTMLS,MLS#: 24005824MLS Logo

    Facts & features

    Interior

    Bedrooms & bathrooms
    • Bedrooms: 4
    • Bathrooms: 4
    • Full bathrooms: 3
    • 1/2 bathrooms: 1
    Heating
    • Heat Pump
    Cooling
    • Central Air
    Features
    • Ceiling - Smooth, High Ceilings, Garden Tub/Shower, Walk-In Closet(s), Ceiling Fan(s), Entrance Foyer, Pantry
    • Flooring: Carpet, Ceramic Tile, Wood
    • Windows: Window Treatments
    • Has fireplace: No
    Interior area
    • Total structure area: 2,505
    • Total interior livable area: 2,505 sqft

    Property

    Parking
    • Total spaces: 2
    • Parking features: Garage, Detached, Garage Door Opener
    • Garage spaces: 2
    Features
    • Levels: Two
    • Stories: 2
    • Entry location: Ground Level
    • Patio & porch: Front Porch
    • Exterior features: Lawn Irrigation
    Lot
    • Size: 4,356 sqft
    • Features: 0 - .5 Acre, Level
    Details
    • Parcel number: 3121100345

    Construction

    Type & style
    • Home type: SingleFamily
    • Architectural style: Traditional
    • Property subtype: Single Family Residence
    Materials
    • Cement Siding
    • Foundation: Slab
    • Roof: Architectural
    Condition
    • New construction: No
    • Year built: 2018

    Utilities & green energy

    • Sewer: Public Sewer
    • Water: Public
    • Utilities for property: Berkeley Elect Co-Op, Charleston Water Service, Dominion Energy, John IS Water Co
    Green energy
    • Green verification: HERS Index Score

    Community & neighborhood

    Community
    • Community features: Lawn Maint Incl, Walk/Jog Trails
    Location
    • Region: Johns Island
    • Subdivision: Johnston Pointe

    Other

    Other facts
    • Listing terms: Any

    Price history

    DateEventPrice
    5/8/2024Sold$610,000-0.8%$244/sqft
    Source: CTMLS #24005824 Report a problem
    3/12/2024Contingent$615,000$246/sqft
    Source: CTMLS #24005824 Report a problem
    3/7/2024Listed for sale$615,000+2.5%$246/sqft
    Source: CTMLS #24005824 Report a problem
    2/29/2024Listing removed--
    Source: Owner Report a problem
    2/14/2024Listed for sale$599,900+76.1%$239/sqft
    Source: Owner Report a problem
    3/12/2019Sold$340,615$136/sqft
    Source: CTMLS #18032265 Report a problem

    Public tax history

    YearProperty taxesTax assessment
    2025$3,078 +68.2%$24,400 +79.1%
    2024$1,831 +3.7%$13,620
    2023$1,766 +4.2%$13,620
    2022$1,694 -68.8%$13,620 -33.4%
    2021$5,429 +0.7%$20,440
    2020$5,390 $20,440
    2019$5,390 $20,440 +873.3%
    2017$5,390 $2,100

    Find assessor info on the county website

    Neighborhood: 29455

    Nearby schools

    GreatSchools rating
    Schools provided by the listing agent
    • Elementary: Angel Oak ES 4K-1/Johns Island ES 2-5
    • Middle: Haut Gap
    • High: St. Johns

    Source: CTMLS. This data may not be complete. We recommend contacting the local school district to confirm school assignments for this home.

    Get a cash offer in 3 minutes
    Find out how much your home could sell for in as little as 3 minutes with a no-obligation cash offer.
    Estimated market value
    $625,800
    Get a cash offer in 3 minutes
    Find out how much your home could sell for in as little as 3 minutes with a no-obligation cash offer.
    Estimated market value
    $625,800