Skip main navigation
Off market
  • $555,700

    3049 Sweetleaf Ln, Johns Island, SC 29455

    3beds
    1,974sqft
    SingleFamily
    Built in 2018
    4,356 Square Feet Lot
    $555,700 Zestimate®
    $282/sqft
    $3,384 Estimated rent

    Home value

    $555,700

    $528,000 - $583,000

    $3,384/mo

    Zestimate® history
    Loading
    Loading...

    Owner options

    List your home for rent

    $3,384/mo

    Rent Zestimate®

    Find your next renter with Zillow Rental Manager. Plus, with online applications, you can quickly screen prospective tenants – for free.

    Learn more

    $3,384/mo

    Rent Zestimate®

    Refinance and save

    $3,106/mo

    Est. payment

    Refinancing to a lower rate could help reduce your monthly payments and save thousands over the life of the loan.

    See today's rates

    $3,106/mo

    Est. payment

    Explore your selling options

    Work with a Zillow partner agent

    Leverage their expertise and Zillow's premium Showcase listings to get your home seen by more buyers.

    Get started

    List with your own agent

    Get your home in front of millions of buyers by listing it on Zillow.

    Learn how to do it

    Sell it yourself

    Take full control of how buyers see your home on Zillow by listing For Sale by Owner (FSBO).

    List your home

    What's special

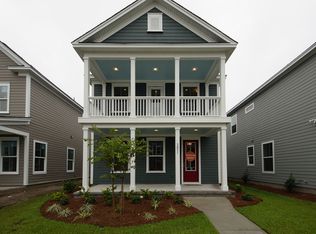
    First impressions of the private dining room off the foyer set the tone for this stunning home. However, if dinner parties are not your cup of tea, consider choosing the private study or first floor bedroom option instead. A variety of floorplan choices make this home plan easily customizable. The true heart of this home is the open kitchen, great room, and casual dining area. Chef?s will love the butler?s pantry and optional chef kitchen upgrade. Upstairs features the master suite, two additional bedrooms and generous loft space perfectly sized for a child?s playroom, upstairs media room, or game room. On top of it all this home makes it easy to stay organized with a drop zone, plenty of storage and a detached garage.- Homesite 38- Detached 2-car garage- Screened back porch- Oak stair treads- Coffered ceiling accent in flex room- Clerestory accent windows in cafe and loft- Upgraded staggered kitchen cabinets with 3X6 Baker Street chevron herringbone tile backsplash- Tray ceiling featured in master bedroom- Upgraded master shower with 3X6 Baker Street warm gray staggered tile*Photos shown are of a finished home. This home is currently under construction. Details may vary.

    This property is off market, which means it's not currently listed for sale or rent on Zillow. This may be different from what's available on other websites or public sources.

    Facts & features

    Interior

    Bedrooms & bathrooms
    • Bedrooms: 3
    • Bathrooms: 3
    • Full bathrooms: 2
    • 1/2 bathrooms: 1
    Heating
    • Forced air, Gas
    Cooling
    • Central
    Features
    • Flooring: Tile, Carpet, Hardwood
    Interior area
    • Total interior livable area: 1,974 sqft

    Property

    Parking
    • Total spaces: 2
    • Parking features: Garage - Detached
    Features
    • Exterior features: Cement / Concrete
    Lot
    • Size: 4,356 sqft
    Details
    • Parcel number: 3121100337

    Construction

    Type & style
    • Home type: SingleFamily
    Condition
    • New construction: No
    • Year built: 2018

    Community & neighborhood

    Location
    • Region: Johns Island

    Other

    Other facts
    • Roof: Architectural
    • Misc Interior: Ceilings - 9'+, Ceiling - Smooth, Kitchen Island, Ceiling - Tray
    • Master Bedroom: Upstairs
    • Special: 10 Yr Warranty
    • Green Features: Energy Star Appliance, HERS Rated, Tankless Water Heater
    • Foundation: Slab
    • Garage/Parking: 2 Car Garage
    • Stories: 2 Stories
    • Amenities: Trash Pickup, Walk/Jog Trails
    • New Owned: Under Construction
    • Subsection: Johnston Pointe

    Price history

    DateEventPrice
    12/14/2018Sold$325,000+1.6%$165/sqft
    Source: CTMLS #18022557 Report a problem
    10/31/2018Price change$319,785-1.6%$162/sqft
    Source: Sabal Homes Report a problem
    9/29/2018Price change$325,000-2.2%$165/sqft
    Source: Sabal Homes Report a problem
    6/2/2018Listed for sale$332,295$168/sqft
    Source: Sabal Homes LLC #18015648 Report a problem

    Public tax history

    YearProperty taxesTax assessment
    2025$1,995 +13.7%$14,950 +15%
    2024$1,754 -68%$13,000 -33.3%
    2023$5,487 +4.6%$19,500
    2022$5,248 +1.2%$19,500
    2021$5,184 +0.7%$19,500
    2020$5,146 $19,500
    2019$5,146 $19,500 +828.6%
    2017$5,146 $2,100

    Find assessor info on the county website

    Neighborhood: 29455

    Nearby schools

    GreatSchools rating
    Schools provided by the listing agent
    • Elementary: Angel Oak
    • Middle: Haut Gap
    • High: ST JOHNS HIGH
    • District: CHARLESTON 01

    Source: The MLS. This data may not be complete. We recommend contacting the local school district to confirm school assignments for this home.

    Get a cash offer in 3 minutes
    Find out how much your home could sell for in as little as 3 minutes with a no-obligation cash offer.
    Estimated market value
    $555,700
    Get a cash offer in 3 minutes
    Find out how much your home could sell for in as little as 3 minutes with a no-obligation cash offer.
    Estimated market value
    $555,700